Bungalow gem on a .32 acre lot in the heart of Woodstock neighborhood! A rare find for gardeners, urban farmers, or investors! Spacious and fully fenced lot offers a lengthy driveway allowing RV & boat parking plus over-sized detached garage or workshop. R5 zoning allows for ample future development possibilities. The well loved and attended yard is a gardener's paradise with an abundance of beautiful plant, flower, & fruit tree varieties, plus multiple areas to relax and entertain. Updates include roof, laminate floors, carpet, furnace, plumbing, fencing & interior paint all new within the past few years. Unfinished basement is perfect for storage. The layout offers many possibilities for whatever you need; finished attic can be used as a home office, craft room, or bonus living space. Detached 2nd bedroom is just several steps from the main home through the covered patio providing extra privacy or space for hobbies. Move-in ready with all appliances (fridge, washer/dryer) included. Location offers convenience to all Woodstock has to offer - dining, grocery, coffee, & bakery all nearby! [Home Energy Score = 2. HES Report at https://rpt.greenbuildingregistry.com/hes/OR10225330]
Sold
$536,000
6717 SE 50th Ave, Portland, OR 97206
2beds
1,841sqft
Residential, Single Family Residence
Built in 1924
0.32 Acres Lot
$594,100 Zestimate®
$291/sqft
$2,740 Estimated rent
Home value
$594,100
$553,000 - $642,000
$2,740/mo
Zestimate® history
Owner options
List your home for rent
$2,740/mo
Rent Zestimate®
Find your next renter with Zillow Rental Manager. Plus, with online applications, you can quickly screen prospective tenants – for free.
$2,740/mo
Rent Zestimate®
Refinance and save
$3,469/mo
Est. payment
Refinancing to a lower rate could help reduce your monthly payments and save thousands over the life of the loan.
$3,469/mo
Est. payment
Explore your selling options
Work with a Zillow partner agent
Leverage their expertise and Zillow's premium Showcase listings to get your home seen by more buyers.
Get startedList with your own agent
Get your home in front of millions of buyers by listing it on Zillow.
Learn how to do itSell it yourself
Take full control of how buyers see your home on Zillow by listing For Sale by Owner (FSBO).
List your homeWhat's special
Craft roomLaminate floorsBoat parkingLengthy drivewayCovered patioDetached garageFully fenced lot
Zillow last checked:
Listing updated:
Listed by:
Joe Liu 503-200-8257,
Keller Williams PDX Central,
Kristen Munsch 971-236-3176,
Keller Williams PDX Central
Bought with:
Jason McEllrath, 200312139
Portland Proper Real Estate
Source: RMLS (OR),MLS#: 24356045
Facts & features
Interior
Bedrooms & bathrooms
- Bedrooms: 2
- Bathrooms: 1
- Full bathrooms: 1
- Main level bathrooms: 1
Rooms
- Room types: Bonus Room, Laundry, Storage, Bedroom 2, Dining Room, Family Room, Kitchen, Living Room, Primary Bedroom
Primary bedroom
- Features: Ceiling Fan, Closet, Laminate Flooring, Vaulted Ceiling
- Level: Main
- Area: 160
- Dimensions: 16 x 10
Bedroom 2
- Features: Exterior Entry, Closet, Wallto Wall Carpet
- Level: Main
- Area: 198
- Dimensions: 11 x 18
Dining room
- Features: Laminate Flooring
- Level: Main
- Area: 121
- Dimensions: 11 x 11
Kitchen
- Features: Ceiling Fan, Laminate Flooring
- Level: Main
- Area: 192
- Width: 12
Living room
- Features: Ceiling Fan, Laminate Flooring
- Level: Main
- Area: 228
- Dimensions: 19 x 12
Heating
- Forced Air
Cooling
- None
Appliances
- Included: Dishwasher, Free-Standing Range, Free-Standing Refrigerator, Stainless Steel Appliance(s), Washer/Dryer, Gas Water Heater
- Laundry: Laundry Room
Features
- Ceiling Fan(s), Vaulted Ceiling(s), Sink, Closet
- Flooring: Laminate, Wall to Wall Carpet
- Doors: Storm Door(s), StormDoor
- Windows: Aluminum Frames, Double Pane Windows, Vinyl Frames
- Basement: Storage Space,Unfinished
Interior area
- Total structure area: 1,841
- Total interior livable area: 1,841 sqft
Property
Parking
- Total spaces: 2
- Parking features: Driveway, RV Access/Parking, Detached, Oversized
- Garage spaces: 2
- Has uncovered spaces: Yes
Features
- Stories: 2
- Patio & porch: Covered Patio, Patio
- Exterior features: Garden, Raised Beds, Yard, Exterior Entry
- Fencing: Fenced
Lot
- Size: 0.32 Acres
- Features: Level, SqFt 10000 to 14999
Details
- Additional structures: RVParking, Workshop
- Parcel number: R336169
- Zoning: R5
Construction
Type & style
- Home type: SingleFamily
- Architectural style: Bungalow
- Property subtype: Residential, Single Family Residence
Materials
- Wood Siding
- Foundation: Concrete Perimeter
- Roof: Composition,Shingle
Condition
- Resale
- New construction: No
- Year built: 1924
Utilities & green energy
- Gas: Gas
- Sewer: Public Sewer
- Water: Public
Community & HOA
Community
- Subdivision: Woodstock
HOA
- Has HOA: No
Location
- Region: Portland
Financial & listing details
- Price per square foot: $291/sqft
- Tax assessed value: $811,300
- Annual tax amount: $5,240
- Date on market: 2/8/2024
- Cumulative days on market: 37 days
- Listing terms: Cash,Conventional,FHA,VA Loan
- Road surface type: Paved
Price history
| Date | Event | Price |
|---|---|---|
| 4/15/2024 | Sold | $536,000-2.4%$291/sqft |
Source:  RMLS (OR) #24356045 Report a problem RMLS (OR) #24356045 Report a problem | ||
| 3/16/2024 | Pending sale | $549,000$298/sqft |
Source: RMLS (OR) #24356045 Report a problem | ||
| 2/8/2024 | Listed for sale | $549,000+306.7%$298/sqft |
Source: RMLS (OR) #24356045 Report a problem | ||
| 11/26/1997 | Sold | $135,000$73/sqft |
Source: Public Record Report a problem | ||
Public tax history
| Year | Property taxes | Tax assessment |
|---|---|---|
| 2025 | $5,654 +3.7% | $209,820 +3% |
| 2024 | $5,450 +4% | $203,710 +3% |
| 2023 | $5,241 +2.2% | $197,780 +3% |
| 2022 | $5,127 +1.7% | $192,020 +3% |
| 2021 | $5,041 +9% | $186,430 +3% |
| 2020 | $4,624 +3.8% | $181,000 +3% |
| 2019 | $4,454 | $175,730 +3% |
| 2018 | $4,454 +3% | $170,620 +3% |
| 2017 | $4,323 +14% | $165,660 +3% |
| 2016 | $3,792 | $160,840 +3% |
| 2015 | $3,792 +2.7% | $156,160 +3% |
| 2014 | $3,693 +6% | $151,620 +3% |
| 2013 | $3,483 +15.1% | $147,210 +3% |
| 2012 | $3,025 -2.2% | $142,930 +3% |
| 2011 | $3,093 +5.4% | $138,770 +3% |
| 2010 | $2,935 +2.7% | $134,730 +3% |
| 2009 | $2,858 +6% | $130,810 +3% |
| 2008 | $2,697 +0.3% | $127,000 +3% |
| 2007 | $2,689 +11.4% | $123,310 +3% |
| 2006 | $2,415 +4.7% | $119,720 +3% |
| 2005 | $2,306 -8.2% | $116,240 +3% |
| 2004 | $2,512 +2.3% | $112,860 +3% |
| 2003 | $2,457 +8.9% | $109,580 +3% |
| 2002 | $2,256 +7.4% | $106,390 +6.1% |
| 2000 | $2,101 +7.6% | $100,300 +3% |
| 1999 | $1,954 | $97,380 |
Find assessor info on the county website
Neighborhood: Mount Scott
Nearby homes
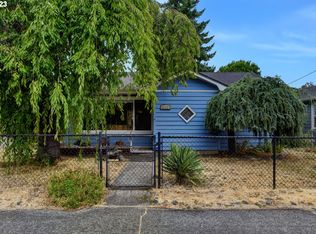
- $420,0002 bd1 ba996 sqft4006 SE 74th Ave, Portland, OR 97206Sold
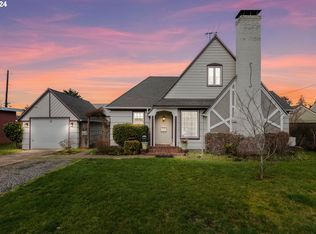
- $522,5003 bd2 ba2.4k sqft5615 SE Powell Blvd, Portland, OR 97206Sold
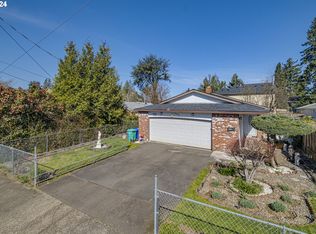
- $419,0003 bd2 ba1k sqft8035 SE Boise St, Portland, OR 97206Sold
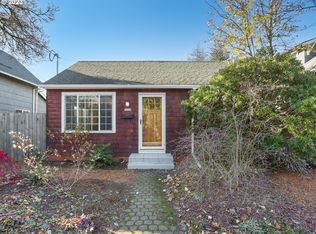
- $375,0002 bd1 ba572 sqft3629 SE 63rd Ave, Portland, OR 97206Sold
- $405,0003 bd2 ba1.1k sqft3714 SE 63rd Ave, Portland, OR 97206Sold
- $647,0003 bd2 ba1.6k sqft4318 SE Taggart St, Portland, OR 97206Sold
- $304,7001 bd1 ba576 sqft5305 SE Flavel St, Portland, OR 97206Off Market
- $379,0003 bd1 ba896 sqft5235 SE 63rd Ave, Portland, OR 97206Sold
- $549,9004 bd2 ba2.3k sqft5435 SE 66th Ave, Portland, OR 97206Sold
Nearby schools
GreatSchools rating
- 9/10Arleta Elementary SchoolGrades: K-5Distance: 0.3 mi
- 5/10Kellogg Middle SchoolGrades: 6-8Distance: 1.1 mi
- 6/10Franklin High SchoolGrades: 9-12Distance: 1.4 mi
Schools provided by the listing agent
- Elementary: Lewis
- Middle: Sellwood
- High: Cleveland
Source: RMLS (OR). This data may not be complete. We recommend contacting the local school district to confirm school assignments for this home.
Get a cash offer in 3 minutes
Find out how much your home could sell for in as little as 3 minutes with a no-obligation cash offer.
Estimated market value
$594,100
Get a cash offer in 3 minutes
Find out how much your home could sell for in as little as 3 minutes with a no-obligation cash offer.
Estimated market value
$594,100
- Oregon
- Multnomah County
- Portland
- 97206
- Mount Scott
- 6717 SE 50th Ave
