BACK ON THE MARKET DUE TO CHANGE OF MIND ONLY! Welcome to the highly sought-after Tifton Green community in Centerville! This beautifully maintained, one-owner condo offers nearly 2,000 square feet of comfortable, easy living with 3 bedrooms and 2 full baths. Step inside to discover a spacious living room featuring soaring vaulted ceilings, beautiful, engineered hardwood floors, and an abundance of natural light. Freshly painted in today's neutral palette, the home provides the perfect backdrop for any decorating style. The thoughtful floor plan includes a formal dining room, a well-appointed kitchen, and a breakfast room with direct access to a patio that creates another inviting outdoor space for entertaining, casual dining or morning coffee. The private primary suite offers a peaceful retreat with a soaking tub with separate shower, walk in closet and sliding glass doors with access to its own patio. The enclosed backyard provides privacy and room to enjoy the outdoors without the upkeep.
Living in Tifton Green means more time enjoying life and less time maintaining your home. The HOA takes care of exterior maintenance, including lawn care and snow removal, allowing you to spend your days enjoying the community heated pool & tennis/pickleball court that are both steps away, and beautifully landscaped grounds. Whether you're looking to downsize without sacrificing space or simply embrace a carefree lifestyle, this exceptional condo is ready to welcome you home. Move in, unpack, and start enjoying everything Tifton Green has to offer! Recent updates: Roof 7/2026 (seller paid HOA assessment in full), AC 7/2024, HWH 10/2022. So sorry, no VA or FHA financing is allowed.
Sold for $310,000
$310,000
6717 Tifton Green Trl, Dayton, OH 45459
3beds
1,959sqft
Condominium
Built in 1993
-- sqft lot
$310,100 Zestimate®
$158/sqft
$2,443 Estimated rent
Home value
$310,100
$295,000 - $326,000
$2,443/mo
Zestimate® history
Owner options
List your home for rent
$2,443/mo
Rent Zestimate®
Find your next renter with Zillow Rental Manager. Plus, with online applications, you can quickly screen prospective tenants – for free.
$2,443/mo
Rent Zestimate®
Refinance and save
$2,604/mo
Est. payment
Refinancing to a lower rate could help reduce your monthly payments and save thousands over the life of the loan.
$2,604/mo
Est. payment
Explore your selling options
Work with a Zillow partner agent
Leverage their expertise and Zillow's premium Showcase listings to get your home seen by more buyers.
Get startedList with your own agent
Get your home in front of millions of buyers by listing it on Zillow.
Learn how to do itSell it yourself
Take full control of how buyers see your home on Zillow by listing For Sale by Owner (FSBO).
List your homeWhat's special
Beautifully landscaped groundsThoughtful floor planWell-appointed kitchenPrivate primary suiteSoaring vaulted ceilingsAbundance of natural lightBeautiful engineered hardwood floors
Zillow last checked:
Listing updated:
Listed by:
Marcie Solin (937)434-7600,
Coldwell Banker Heritage
Bought with:
Kelly M Goonan, 2016000275
Keller Williams Community Part
Source: DABR MLS,MLS#: 963910 Originating MLS: Dayton Area Board of REALTORS
Originating MLS: Dayton Area Board of REALTORSFacts & features
Interior
Bedrooms & bathrooms
- Bedrooms: 3
- Bathrooms: 2
- Full bathrooms: 2
- Main level bathrooms: 2
Primary bedroom
- Level: Main
- Dimensions: 12 x 17
Bedroom
- Level: Main
- Dimensions: 12 x 8
Bedroom
- Level: Main
- Dimensions: 11 x 14
Breakfast room nook
- Level: Main
- Dimensions: 8 x 12
Dining room
- Level: Main
- Dimensions: 12 x 11
Great room
- Level: Main
- Dimensions: 20 x 16
Kitchen
- Level: Main
- Dimensions: 14 x 12
Utility room
- Level: Main
- Dimensions: 11 x 7
Heating
- Forced Air, Natural Gas
Cooling
- Central Air
Appliances
- Included: Dryer, Dishwasher, Disposal, Microwave, Refrigerator, Washer, Gas Water Heater
Features
- Pantry, Vaulted Ceiling(s), Walk-In Closet(s)
- Has fireplace: Yes
- Fireplace features: Gas
Interior area
- Total structure area: 1,959
- Total interior livable area: 1,959 sqft
Property
Parking
- Total spaces: 2
- Parking features: Attached, Garage, Two Car Garage
- Attached garage spaces: 2
Features
- Levels: One
- Stories: 1
- Patio & porch: Patio, Porch
- Exterior features: Fence, Porch, Patio
Details
- Parcel number: O68510020029
- Zoning: Residential
- Zoning description: Residential
Construction
Type & style
- Home type: Condo
- Architectural style: Traditional
- Property subtype: Condominium
Materials
- Brick, Frame
- Foundation: Slab
Condition
- Year built: 1993
Details
- Builder model: The Doral
Utilities & green energy
- Sewer: Storm Sewer
- Water: Public
- Utilities for property: Natural Gas Available, Sewer Available, Water Available
Community & HOA
Community
- Security: Smoke Detector(s)
- Subdivision: Tifton Greens Condo
HOA
- Has HOA: Yes
- Services included: Association Management, Clubhouse, Maintenance Grounds, Snow Removal, Tennis Courts, Trash
- HOA fee: $468 monthly
- HOA name: Apple Managment
- HOA phone: 937-291-1740
Location
- Region: Dayton
Financial & listing details
- Price per square foot: $158/sqft
- Tax assessed value: $251,350
- Annual tax amount: $4,937
- Date on market: 7/16/2026
- Listing terms: Conventional
- Ownership: Trust
Price history
| Date | Event | Price |
|---|---|---|
| 7/31/2026 | Sold | $310,000-3.1%$158/sqft |
Source:  DABR MLS #963910 Report a problem DABR MLS #963910 Report a problem | ||
| 7/21/2026 | Pending sale | $320,000$163/sqft |
Source: DABR MLS #963910 Report a problem | ||
| 7/21/2026 | Listed for sale | $320,000$163/sqft |
Source: DABR MLS #963910 Report a problem | ||
| 7/18/2026 | Pending sale | $320,000$163/sqft |
Source: DABR MLS #963910 Report a problem | ||
| 7/16/2026 | Listed for sale | $320,000$163/sqft |
Source: DABR MLS #963910 Report a problem | ||
Public tax history
| Year | Property taxes | Tax assessment |
|---|---|---|
| 2025 | $4,937 -0.6% | $87,970 |
| 2024 | $4,968 +8.5% | $87,970 |
| 2023 | $4,579 +1.4% | $87,970 +25% |
| 2022 | $4,515 -0.3% | $70,370 |
| 2021 | $4,527 +0.1% | $70,370 |
| 2020 | $4,521 +20.2% | $70,370 +29.2% |
| 2019 | $3,761 +12.8% | $54,460 |
| 2018 | $3,334 +1.8% | $54,460 |
| 2017 | $3,274 -10.8% | $54,460 -4.6% |
| 2016 | $3,670 -0.2% | $57,100 |
| 2015 | $3,677 +1.2% | $57,100 |
| 2014 | $3,632 +6.7% | $57,100 -3% |
| 2011 | $3,403 -5.9% | $58,870 -6.6% |
| 2010 | $3,615 +0.8% | $63,050 |
| 2009 | $3,587 +9.2% | $63,050 |
| 2008 | $3,285 | $63,050 |
Find assessor info on the county website
Neighborhood: 45459
Nearby homes
- $310,1002 bd3 ba1.9k sqft6725 Tifton Green Trl, Dayton, OH 45459Off Market
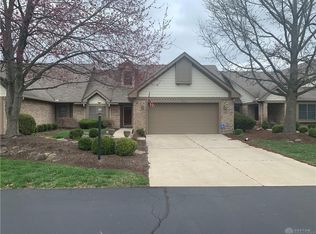
- $293,2002 bd2 ba1.9k sqft6733 Tifton Green Trl, Dayton, OH 45459Off Market
- $189,8001 bd2 ba940 sqft1188 Smugglers Way, Dayton, OH 45459Off Market
- $179,3002 bd2 ba-- sqft1188 Smugglers Way #19, Dayton, OH 45459Off Market
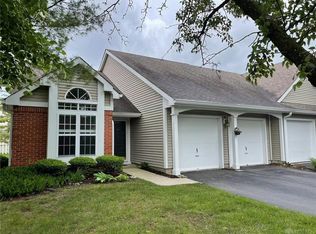
- $184,9001 bd2 ba946 sqft1200 Smugglers Way, Dayton, OH 45459Off Market
- $141,1002 bd2 ba946 sqft1200 Smugglers Way, Centerville, OH 45459Off Market
- $218,8002 bd2 ba1.3k sqft1180 Smugglers Way, Dayton, OH 45459Off Market
- $281,8002 bd2 ba1.9k sqft1266 Bogey Ct, Dayton, OH 45459Off Market
Nearby schools
GreatSchools rating
- NACenterville Primary Village NorthGrades: PK-1Distance: 0.7 mi
- 8/10Tower Heights Middle SchoolGrades: 6-8Distance: 1.4 mi
- 8/10Centerville High SchoolGrades: 9-12Distance: 1.6 mi
Schools provided by the listing agent
- District: Centerville
Source: DABR MLS. This data may not be complete. We recommend contacting the local school district to confirm school assignments for this home.
Get a cash offer in 3 minutes
Find out how much your home could sell for in as little as 3 minutes with a no-obligation cash offer.
Estimated market value
$310,100
Get a cash offer in 3 minutes
Find out how much your home could sell for in as little as 3 minutes with a no-obligation cash offer.
Estimated market value
$310,100
- Ohio
- Montgomery County
- Centerville
- 45459
- 6717 Tifton Green Trl
Nearby cities
Nearby zip codes
Other Centerville Topics
