Welcome to Oak Village! Nestled in the heart of Tinley Park, this first-floor condo offers an exceptional blend of comfort, convenience, and investment potential. Boasting two bedrooms, two full baths, and a host of desirable features, this property is sure to capture your attention. As you step inside, you'll immediately notice the inviting atmosphere of the updated kitchen. Adorned with modern appliances including an electric oven/range, dishwasher, and refrigerator, meal preparation becomes a breeze. Ample cabinet space, a pantry closet, and an adjacent dining room with a new chandelier add to the functionality of this space. The primary bedroom is a retreat in itself, featuring a spacious layout, new ceiling fan, and a private bath complete with a huge walk-in closet, granite countertops, and separate bath/toilet area. An additional updated full bathroom adds convenience for residents and guests alike. Throughout the unit, newer wood laminate flooring offers both durability and aesthetic appeal, while neutral paint colors and white trim create a timeless backdrop for any decor style. Newer vinyl windows enhance energy efficiency and natural light. Step outside onto the covered balcony and take in tranquil views of the shaded courtyard, perfect for relaxation or entertaining. Residents also have access to the clubhouse and private community pool, providing additional leisure options. With in-unit laundry, two exterior unassigned parking spaces, and a monthly assessment that covers various amenities including water, common insurance, clubhouse, pool, exterior maintenance, and garbage, everyday living is made effortless. Investors will appreciate the opportunity for rental income, while buyers seeking a permanent residence will find comfort in the prime location near interstate highways, public transportation, schools, shopping centers, bike trails, and the forest preserve. Whether you're looking for an investment opportunity or a place to call home, this condo offers the best of both worlds. Schedule your viewing today and experience the comfort and convenience of Oak Village living. Don't miss out on the chance to make this exceptional property yours!
Closed
$185,000
6718 181st St #1510, Tinley Park, IL 60477
2beds
1,000sqft
Condominium, Single Family Residence
Built in 1972
-- sqft lot
$194,800 Zestimate®
$185/sqft
$2,130 Estimated rent
Home value
$194,800
$185,000 - $205,000
$2,130/mo
Zestimate® history
Owner options
List your home for rent
$2,130/mo
Rent Zestimate®
Find your next renter with Zillow Rental Manager. Plus, with online applications, you can quickly screen prospective tenants – for free.
$2,130/mo
Rent Zestimate®
Refinance and save
$1,647/mo
Est. payment
Refinancing to a lower rate could help reduce your monthly payments and save thousands over the life of the loan.
$1,647/mo
Est. payment
Explore your selling options
Work with a Zillow partner agent
Leverage their expertise and Zillow's premium Showcase listings to get your home seen by more buyers.
Get startedList with your own agent
Get your home in front of millions of buyers by listing it on Zillow.
Learn how to do itSell it yourself
Take full control of how buyers see your home on Zillow by listing For Sale by Owner (FSBO).
List your homeWhat's special
Modern appliancesCovered balconySeparate bathOak villageNeutral paint colorsPublic transportationCommon insurance
Zillow last checked:
Listing updated:
Listed by:
Rommi Achterhof, ABR,CCIM,CSC,RENE,SRS 708-289-4932,
Coldwell Banker Realty
Bought with:
Shelly Moy
@properties Christie's International Real Estate
Danielle Moy
@properties Christie's International Real Estate
Source: MRED as distributed by MLS GRID,MLS#: 12015571
Facts & features
Interior
Bedrooms & bathrooms
- Bedrooms: 2
- Bathrooms: 2
- Full bathrooms: 2
Rooms
- Room types: Walk In Closet, Balcony/Porch/Lanai
Primary bedroom
- Features: Flooring (Carpet), Bathroom (Full)
- Level: Main
- Area: 195 Square Feet
- Dimensions: 15X13
Bedroom 2
- Features: Flooring (Carpet)
- Level: Main
- Area: 130 Square Feet
- Dimensions: 13X10
Balcony porch lanai
- Features: Flooring (Other)
- Level: Main
- Area: 78 Square Feet
- Dimensions: 13X6
Dining room
- Features: Flooring (Wood Laminate)
- Level: Main
- Area: 108 Square Feet
- Dimensions: 12X9
Kitchen
- Features: Kitchen (Eating Area-Table Space, Pantry-Closet, Updated Kitchen), Flooring (Wood Laminate)
- Level: Main
- Area: 80 Square Feet
- Dimensions: 10X8
Laundry
- Features: Flooring (Wood Laminate)
- Level: Main
- Area: 16 Square Feet
- Dimensions: 4X4
Living room
- Features: Flooring (Wood Laminate)
- Level: Main
- Area: 240 Square Feet
- Dimensions: 16X15
Walk in closet
- Level: Main
- Area: 60 Square Feet
- Dimensions: 12X5
Heating
- Electric, Forced Air
Cooling
- Central Air
Appliances
- Included: Range, Dishwasher, Refrigerator, Washer, Dryer, Range Hood, Electric Cooktop, Electric Oven, Electric Water Heater
- Laundry: Washer Hookup, Main Level, Electric Dryer Hookup, In Unit, In Kitchen
Features
- 1st Floor Bedroom, 1st Floor Full Bath, Storage, Walk-In Closet(s), Open Floorplan, Pantry, Replacement Windows
- Flooring: Laminate, Carpet
- Windows: Replacement Windows, Screens, Window Treatments
- Basement: None
Interior area
- Total structure area: 0
- Total interior livable area: 1,000 sqft
Property
Parking
- Total spaces: 2
- Parking features: Asphalt, Unassigned, Guest, On Site, Other
Accessibility
- Accessibility features: No Disability Access
Features
- Exterior features: Balcony
- Pool features: In Ground
- Has view: Yes
Lot
- Features: Common Grounds, Landscaped, Mature Trees, Level, Views
Details
- Additional structures: Club House
- Parcel number: 28314070061010
- Special conditions: None
- Other equipment: Intercom, Ceiling Fan(s)
Construction
Type & style
- Home type: Condo
- Property subtype: Condominium, Single Family Residence
Materials
- Brick
- Foundation: Concrete Perimeter
- Roof: Asphalt
Condition
- New construction: No
- Year built: 1972
- Major remodel year: 2020
Details
- Builder model: FIRST FLOOR CONDO
Utilities & green energy
- Sewer: Public Sewer
- Water: Lake Michigan
Community & HOA
Community
- Features: Sidewalks, Street Lights
HOA
- Has HOA: Yes
- Amenities included: Pool, Security Door Lock(s), Clubhouse, In Ground Pool, Intercom, Public Bus, Private Inground Pool
- Services included: Water, Parking, Insurance, Clubhouse, Pool, Exterior Maintenance, Lawn Care, Scavenger, Snow Removal
- HOA fee: $271 monthly
Location
- Region: Tinley Park
Financial & listing details
- Price per square foot: $185/sqft
- Tax assessed value: $125,030
- Annual tax amount: $1,278
- Date on market: 4/2/2024
- Listing terms: Conventional
- Ownership: Condo
Price history
| Date | Event | Price |
|---|---|---|
| 4/30/2024 | Sold | $185,000+2.8%$185/sqft |
Source:  MRED as distributed by MLS GRID #12015571 Report a problem MRED as distributed by MLS GRID #12015571 Report a problem | ||
| 4/3/2024 | Contingent | $179,900$180/sqft |
Source: MRED as distributed by MLS GRID #12015571 Report a problem | ||
| 4/2/2024 | Listed for sale | $179,900+43.9%$180/sqft |
Source: MRED as distributed by MLS GRID #12015571 Report a problem | ||
| 7/23/2021 | Sold | $125,000+83.8%$125/sqft |
Source: MRED as distributed by MLS GRID #11118798 Report a problem | ||
| 10/14/2015 | Sold | $68,000$68/sqft |
Source: Public Record Report a problem | ||
| 8/12/2013 | Sold | $68,000-54.1%$68/sqft |
Source: Public Record Report a problem | ||
| 10/12/2007 | Sold | $148,000+21.8%$148/sqft |
Source: Public Record Report a problem | ||
| 12/17/2003 | Sold | $121,500+51.9%$122/sqft |
Source: Public Record Report a problem | ||
| 5/3/1999 | Sold | $80,000$80/sqft |
Source: Public Record Report a problem | ||
Public tax history
| Year | Property taxes | Tax assessment |
|---|---|---|
| 2024 | $3,326 +6.5% | $12,503 +0% |
| 2023 | $3,125 +144.4% | $12,501 +94.7% |
| 2022 | $1,278 -1.9% | $6,421 |
| 2021 | $1,303 -6.2% | $6,421 |
| 2020 | $1,388 -1.7% | $6,421 -5.4% |
| 2019 | $1,413 +1.2% | $6,785 |
| 2018 | $1,396 -2.4% | $6,785 |
| 2017 | $1,430 -16.1% | $6,785 +5.5% |
| 2016 | $1,704 -37.6% | $6,434 |
| 2015 | $2,730 +1.1% | $6,434 |
| 2014 | $2,700 +36.6% | $6,434 -17.4% |
| 2013 | $1,977 +0.7% | $7,790 |
| 2012 | $1,963 -3.3% | $7,790 |
| 2011 | $2,031 -24.1% | $7,790 -31.3% |
| 2010 | $2,676 +9.8% | $11,335 |
| 2009 | $2,437 -29.1% | $11,335 -5% |
| 2008 | $3,436 +27.2% | $11,932 +25.6% |
| 2007 | $2,701 +85.3% | $9,500 |
| 2006 | $1,458 +2.3% | $9,500 |
| 2005 | $1,424 -6.2% | $9,500 +7.4% |
| 2004 | $1,519 -13.6% | $8,844 |
| 2003 | $1,758 +4.2% | $8,844 |
| 2002 | $1,688 -15.7% | $8,844 +10.6% |
| 2001 | $2,003 +2.2% | $7,999 |
| 2000 | $1,960 -2.3% | $7,999 |
| 1999 | $2,006 | $7,999 |
Find assessor info on the county website
Neighborhood: 60477
Nearby homes
- $164,2002 bd2 ba800 sqft6702 181st St #1502, Tinley Park, IL 60477Off Market

- $145,1001 bd1 ba850 sqft6704 181st St #1503, Tinley Park, IL 60477Off Market
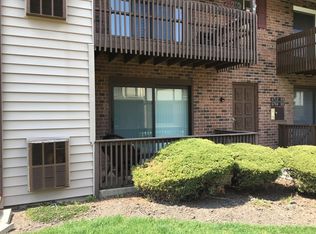
- $187,0002 bd2 ba24k sqft6706 181st St #1504, Tinley Park, IL 60477Off Market
- $192,2002 bd2 ba24k sqft6710 181st St #1506, Tinley Park, IL 60477Off Market
- $175,9002 bd2 ba24k sqft6712 181st St #1507, Tinley Park, IL 60477Off Market
- $174,3002 bd2 ba24k sqft6716 181st St #1509, Tinley Park, IL 60477Off Market
- $192,1002 bd2 ba24k sqft6722 181st St #1512, Tinley Park, IL 60477Off Market
- $185,0002 bd2 ba1k sqft6734 181st St #1518, Tinley Park, IL 60477Off Market
Nearby schools
GreatSchools rating
- 7/10Memorial Elementary SchoolGrades: PK-5Distance: 0.2 mi
- 8/10Central Middle SchoolGrades: 6-8Distance: 0.2 mi
- 8/10Tinley Park High SchoolGrades: 9-12Distance: 1 mi
Schools provided by the listing agent
- District: 146
Source: MRED as distributed by MLS GRID. This data may not be complete. We recommend contacting the local school district to confirm school assignments for this home.
Get a cash offer in 3 minutes
Find out how much your home could sell for in as little as 3 minutes with a no-obligation cash offer.
Estimated market value
$194,800
Get a cash offer in 3 minutes
Find out how much your home could sell for in as little as 3 minutes with a no-obligation cash offer.
Estimated market value
$194,800
- Illinois
- Cook County
- Tinley Park
- 60477
- 6718 181st St Unit 1510
Nearby cities
Nearby neighborhoods
Nearby zip codes
Other Tinley Park Topics
