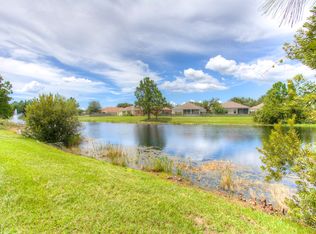
REDUCED TO $449,000. Welcome to your dream home in the desirable Covington Park Community of Apollo Beach! This warm and elegant stunning residence is Move in Ready. High ceilings and open floor plan, creating an inviting and airy atmosphere throughout. The interior is flooded with natural light, enhancing warmth and elegance. Beautiful lush foliage for privacy, sparkling swimming pool overlooking the serene lake. The heart of this home lies in the beautifully designed kitchen. European frameless solid wood cabinetry that will last a lifetime. Stainless steel appliances, sleek granite countertops with an accessible kitchen pantry. Very sizable breakfast nook also overlooking the lush green foliage, serene pool and lake. Whether you're preparing a gourmet dinner or enjoying a quick breakfast/brunch, this culinary haven will inspire your inner chef. The Laundry room/Backroom pantry for that extra storage and a ginormous upright freezer to match! Other standout features is the NEW ROOF installed on 11/07/2023 and NEW RHEEM 40 GALLON WATER TANK installed on 1/24. Very spacious 2 car garage. New pool pump with a power saving system. Pool nestled within screened-in patio. Imagine relaxing on a warm summer day, surrounded by the splendor and tranquility of your own private oasis. The fully fenced yard ensures privacy and security, allowing you to fully enjoy the outdoor living space while also offering a spectacular lake view right behind your very home. Every aspect of this residence has been thoughtfully cared for. For added peace of mind, this home features a surround alarm surveillance system with cameras, ensuring the safety and security of your loved ones. All 4 bedrooms are very spacious. The primary suite offers a walk-in closet and an In-suite bathroom with a huge corner set dual sink vanity and sitting area, walk-in shower, and a garden tub. Covington Park offers Community Elementary, Middle and High Schools. Recently added, renovated and upgraded amenities for its residents, includes: Fitness center, newly renovated playground, tennis court, basketball court multiple swimming pools with splash pads. Conveniently minutes from the newly constructed 41-N/S Bound or I-75 N/S Bound your choice. You’ll be right in the heart of all your shopping and dining hotspot adventures! 22 miles from downtown Tampa.
Sold for $449,000
$449,000
6718 Brighton Park Dr, Apollo Beach, FL 33572
4beds
2,208sqft
Single Family Residence
Built in 2004
7,841 Square Feet Lot
$457,100 Zestimate®
$203/sqft
$2,750 Estimated rent
Home value
$457,100
$434,000 - $480,000
$2,750/mo
Zestimate® history
Owner options
List your home for rent
$2,750/mo
Rent Zestimate®
Find your next renter with Zillow Rental Manager. Plus, with online applications, you can quickly screen prospective tenants – for free.
$2,750/mo
Rent Zestimate®
Refinance and save
$3,143/mo
Est. payment
Refinancing to a lower rate could help reduce your monthly payments and save thousands over the life of the loan.
$3,143/mo
Est. payment
Explore your selling options
Work with a Zillow partner agent
Leverage their expertise and Zillow's premium Showcase listings to get your home seen by more buyers.
Get startedList with your own agent
Get your home in front of millions of buyers by listing it on Zillow.
Learn how to do itSell it yourself
Take full control of how buyers see your home on Zillow by listing For Sale by Owner (FSBO).
List your homeWhat's special
Sparkling swimming poolSitting areaSizable breakfast nookHigh ceilingsNatural lightSleek granite countertopsTennis court
Zillow last checked:
Listing updated:
Listed by:
Sylvia Ayala 212-470-2158,
OLYMPUS EXECUTIVE REALTY TAMPA 813-981-0005
Bought with:
Jose Mena Martinez, 3534275
CHIRINO REAL ESTATE
Source: Stellar MLS,MLS#: T3504291 Originating MLS: Tampa
Originating MLS: Tampa
Facts & features
Interior
Bedrooms & bathrooms
- Bedrooms: 4
- Bathrooms: 2
- Full bathrooms: 2
Primary bedroom
- Features: Walk-In Closet(s)
- Level: First
- Dimensions: 14x14
Kitchen
- Level: First
- Dimensions: 12x14
Living room
- Level: First
- Dimensions: 16x16
Heating
- Electric
Cooling
- Central Air
Appliances
- Included: Dishwasher, Dryer, Microwave, Range, Refrigerator, Washer, Water Softener
- Laundry: Inside, Laundry Room
Features
- Ceiling Fan(s), Eating Space In Kitchen, High Ceilings, Open Floorplan, Primary Bedroom Main Floor, Split Bedroom, Stone Counters, Walk-In Closet(s)
- Flooring: Laminate, Tile
- Doors: Sliding Doors
- Windows: Blinds
- Has fireplace: No
Interior area
- Total structure area: 2,961
- Total interior livable area: 2,208 sqft
Property
Parking
- Total spaces: 2
- Parking features: Driveway, Garage Door Opener
- Attached garage spaces: 2
- Has uncovered spaces: Yes
Features
- Levels: One
- Stories: 1
- Patio & porch: Rear Porch, Screened
- Exterior features: Lighting, Sidewalk
- Has private pool: Yes
- Pool features: In Ground, Screen Enclosure
- Spa features: In Ground
- Fencing: Fenced,Wood
- Has view: Yes
- View description: Pool, Water, Lake
- Has water view: Yes
- Water view: Water,Lake
Lot
- Size: 7,841 Square Feet
- Dimensions: 70 x 110
- Features: Sidewalk
- Residential vegetation: Mature Landscaping
Details
- Parcel number: U1331195YK00002300009.0
- Zoning: PD
- Special conditions: None
Construction
Type & style
- Home type: SingleFamily
- Property subtype: Single Family Residence
Materials
- Block, Stucco
- Foundation: Slab
- Roof: Shingle
Condition
- New construction: No
- Year built: 2004
Utilities & green energy
- Sewer: Public Sewer
- Water: Public
- Utilities for property: Cable Available, Electricity Connected
Community & HOA
Community
- Features: Deed Restrictions, Fitness Center, Playground, Pool, Sidewalks
- Pet fee: $0 monthly
- Subdivision: COVINGTON PARK PH 2B 2C 3C
HOA
- Has HOA: Yes
- Amenities included: Basketball Court, Fitness Center, Playground, Pool, Recreation Facilities, Tennis Court(s)
- Services included: Community Pool, Manager
- HOA fee: $10 monthly
- HOA name: Associa Gulf Coast
- HOA phone: 813-963-6400
Location
- Region: Apollo Beach
Financial & listing details
- Price per square foot: $203/sqft
- Tax assessed value: $405,184
- Annual tax amount: $7,078
- Date on market: 2/14/2024
- Cumulative days on market: 149 days
- Listing terms: Cash,Conventional,FHA,VA Loan
- Ownership: Fee Simple
- Total actual rent: 0
- Electric utility on property: Yes
- Road surface type: Paved
Price history
| Date | Event | Price |
|---|---|---|
| 3/22/2024 | Sold | $449,000$203/sqft |
Source:  Stellar MLS #T3504291 Report a problem Stellar MLS #T3504291 Report a problem | ||
| 2/25/2024 | Pending sale | $449,000$203/sqft |
Source: Stellar MLS #T3504291 Report a problem | ||
| 2/14/2024 | Price change | $449,000-2.4%$203/sqft |
Source: Stellar MLS #T3504291 Report a problem | ||
| 1/26/2024 | Price change | $460,000+2.2%$208/sqft |
Source: Owner Report a problem | ||
| 1/21/2024 | Price change | $450,000-2.2%$204/sqft |
Source: Owner Report a problem | ||
| 1/18/2024 | Listed for sale | $460,000$208/sqft |
Source: Owner Report a problem | ||
| 1/17/2024 | Listing removed | -- |
Source: Stellar MLS #T3452738 Report a problem | ||
| 1/13/2024 | Listed for sale | $460,000$208/sqft |
Source: Stellar MLS #T3452738 Report a problem | ||
| 1/5/2024 | Pending sale | $460,000$208/sqft |
Source: Stellar MLS #T3452738 Report a problem | ||
| 1/4/2024 | Listed for sale | $460,000$208/sqft |
Source: Stellar MLS #T3452738 Report a problem | ||
| 12/31/2023 | Pending sale | $460,000$208/sqft |
Source: Stellar MLS #T3452738 Report a problem | ||
| 12/4/2023 | Price change | $460,000-2.1%$208/sqft |
Source: Stellar MLS #T3452738 Report a problem | ||
| 11/21/2023 | Price change | $470,000-6%$213/sqft |
Source: Stellar MLS #T3452738 Report a problem | ||
| 11/7/2023 | Price change | $500,000-2%$226/sqft |
Source: Stellar MLS #T3452738 Report a problem | ||
| 11/4/2023 | Listed for sale | $510,000-1.5%$231/sqft |
Source: Stellar MLS #T3452738 Report a problem | ||
| 9/3/2023 | Listing removed | -- |
Source: Stellar MLS #T3452738 Report a problem | ||
| 6/15/2023 | Listed for sale | $517,990+88.4%$235/sqft |
Source: Stellar MLS #T3452738 Report a problem | ||
| 7/13/2020 | Sold | $275,000$125/sqft |
Source: Stellar MLS #W7823332 Report a problem | ||
| 5/25/2020 | Pending sale | $275,000$125/sqft |
Source: CHARLES RUTENBERG REALTY INC #W7823332 Report a problem | ||
| 5/22/2020 | Listed for sale | $275,000+77.4%$125/sqft |
Source: CHARLES RUTENBERG REALTY INC #W7823332 Report a problem | ||
| 3/23/2011 | Sold | $155,000-6.1%$70/sqft |
Source: Agent Provided Report a problem | ||
| 1/26/2011 | Listed for sale | $165,000-31.4%$75/sqft |
Source: BRANDON REALTY, INC. #T2455116 Report a problem | ||
| 7/15/2004 | Sold | $240,600$109/sqft |
Source: Public Record Report a problem | ||
Public tax history
| Year | Property taxes | Tax assessment |
|---|---|---|
| 2025 | $9,792 +27.6% | $405,184 -0.9% |
| 2024 | $7,673 +5.8% | $408,764 +35.9% |
| 2023 | $7,253 +2.5% | $300,736 +3% |
| 2022 | $7,078 +1.3% | $291,977 +3% |
| 2021 | $6,985 +50.7% | $283,473 +82.5% |
| 2020 | $4,635 +2.8% | $155,325 +2.3% |
| 2019 | $4,510 | $151,833 +1.9% |
| 2018 | $4,510 +1.2% | $149,002 -28.9% |
| 2017 | $4,458 +7% | $209,436 +46.5% |
| 2016 | $4,165 +1% | $142,935 +0.7% |
| 2015 | $4,123 -0.3% | $141,941 +0.8% |
| 2014 | $4,134 | $140,814 +1.5% |
| 2013 | $4,134 +2.5% | $138,733 +1.7% |
| 2012 | $4,031 -18.3% | $136,414 -3% |
| 2011 | $4,936 -1.9% | $140,637 -4% |
| 2010 | $5,033 +9.5% | $146,514 -10.7% |
| 2009 | $4,596 -15.8% | $164,110 -20.5% |
| 2008 | $5,455 -3.4% | $206,482 +2.1% |
| 2007 | $5,647 -3.7% | $202,196 +2.5% |
| 2006 | $5,862 +1.8% | $197,264 +3% |
| 2005 | $5,759 | $191,518 +21.3% |
| 2004 | -- | $157,894 +452.9% |
| 2003 | -- | $28,560 +471.2% |
| 2002 | -- | $5,000 |
Find assessor info on the county website
Neighborhood: 33572
Nearby homes
- $476,2004 bd3 ba2.4k sqft6716 Brighton Park Dr, Apollo Beach, FL 33572Off Market
- $415,0004 bd2 ba2.4k sqft6720 Brighton Park Dr, Apollo Beach, FL 33572Sold

- $439,8004 bd2 ba2k sqft6714 Brighton Park Dr, Apollo Beach, FL 33572Off Market
- $374,7003 bd2 ba1.8k sqft6717 Brighton Park Dr, Apollo Beach, FL 33572Off Market
- $455,5004 bd3 ba2.2k sqft6719 Brighton Park Dr, Apollo Beach, FL 33572Off Market
- $353,1003 bd2 ba2.1k sqft6715 Brighton Park Dr, Apollo Beach, FL 33572Off Market
- $409,8004 bd2 ba2.4k sqft6721 Brighton Park Dr, Apollo Beach, FL 33572Off Market
- $455,0004 bd3 ba2k sqft6712 Brighton Park Dr, Apollo Beach, FL 33572Sold
Nearby schools
GreatSchools rating
- 7/10Doby Elementary SchoolGrades: PK-5Distance: 0.4 mi
- 3/10Eisenhower Middle SchoolGrades: 6-8Distance: 1 mi
- 4/10East Bay High SchoolGrades: 9-12Distance: 0.9 mi
Schools provided by the listing agent
- Elementary: Doby Elementary-HB
- Middle: Eisenhower-HB
- High: East Bay-HB
Source: Stellar MLS. This data may not be complete. We recommend contacting the local school district to confirm school assignments for this home.
Get a cash offer in 3 minutes
Find out how much your home could sell for in as little as 3 minutes with a no-obligation cash offer.
Estimated market value
$457,100
Get a cash offer in 3 minutes
Find out how much your home could sell for in as little as 3 minutes with a no-obligation cash offer.
Estimated market value
$457,100
- Florida
- Hillsborough County
- Apollo Beach
- 33572
- 6718 Brighton Park Dr
Nearby cities
Nearby zip codes
Other Apollo Beach Topics
