Skip main navigation
Closed
  • $495,000

    6718 Church St, Morton Grove, IL 60053

    3beds
    1,681sqft
    Single Family Residence
    Built in 1954
    6,185.52 Square Feet Lot
    $522,000 Zestimate®
    $294/sqft
    $3,243 Estimated rent

    Home value

    $522,000

    $470,000 - $585,000

    $3,243/mo

    Zestimate® history
    Loading
    Loading...

    Owner options

    List your home for rent

    $3,243/mo

    Rent Zestimate®

    Find your next renter with Zillow Rental Manager. Plus, with online applications, you can quickly screen prospective tenants – for free.

    Learn more

    $3,243/mo

    Rent Zestimate®

    Refinance and save

    $3,482/mo

    Est. payment

    Refinancing to a lower rate could help reduce your monthly payments and save thousands over the life of the loan.

    See today's rates

    $3,482/mo

    Est. payment

    Explore your selling options

    Work with a Zillow partner agent

    Leverage their expertise and Zillow's premium Showcase listings to get your home seen by more buyers.

    Get started

    List with your own agent

    Get your home in front of millions of buyers by listing it on Zillow.

    Learn how to do it

    Sell it yourself

    Take full control of how buyers see your home on Zillow by listing For Sale by Owner (FSBO).

    List your home

    What's special

    Newly refinished basementGenerously-sized bedroomsSump pumpNew recessed lightingBuilt-in storageLaundry roomModern eat-in kitchen
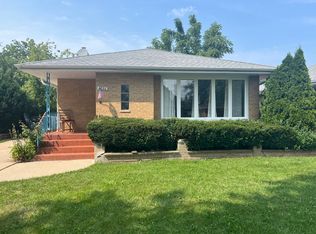
    Enjoy the perfect blend of location and modern updates in this spacious Morton Grove home, offering over 1,600 square feet of above-grade living space. This delightful 3-bedroom, 2-bath ranch is just steps from Harrer Park and a wealth of shopping and dining options, all within the highly-rated Hynes Elementary, Golf Middle School, and Niles North High School districts. Inside, you'll find a sunlit living/dining room combo with new recessed lighting, as well as a fantastic 1st-floor family room addition overlooking a modern eat-in kitchen-the perfect space for relaxing or entertaining! All three generously-sized bedrooms feature new light fixtures and ample closet space. Every detail in this home has been meticulously addressed with new casing for all windows and doors, updated baseboards, and upgraded outlets throughout. A newly refinished basement offers versatility as a second family room or home office, complete with a large, freshly updated utility space including built-in storage, a workshop area, a sump pump, and a laundry room. Recent upgrades include a brand new bathroom on the main floor, fresh paint throughout, new flooring, many new interior doors, a new front door, and more. Additionally, enjoy newer windows, updated appliances, a newer roof, 200-amp electric service, a 2-car garage with side drive, and a fabulous outdoor space with vinyl fencing. With easy access to public transportation and nearby Linne Woods offering miles of gorgeous walking trails and picnic areas, this home is a must-see!

    Zillow last checked:

    Listing updated:

    Listing courtesy of:

    Patty Cerny 847-616-9910,

    Compass,

    Kristen Hack,

    Compass

    Bought with:

    Praveen Mathew

    @properties Christie's International Real Estate

    Kristen Hack

    Compass

    Source: MRED as distributed by MLS GRID,MLS#: 12366617MLS Logo

    Facts & features

    Interior

    Bedrooms & bathrooms
    • Bedrooms: 3
    • Bathrooms: 2
    • Full bathrooms: 2
    Primary bedroom
    • Features: Flooring (Hardwood)
    • Level: Main
    • Area: 154 Square Feet
    • Dimensions: 11X14
    Bedroom 2
    • Features: Flooring (Hardwood)
    • Level: Main
    • Area: 132 Square Feet
    • Dimensions: 11X12
    Bedroom 3
    • Features: Flooring (Hardwood)
    • Level: Main
    • Area: 88 Square Feet
    • Dimensions: 8X11
    Dining room
    • Features: Flooring (Hardwood)
    • Level: Main
    • Area: 128 Square Feet
    • Dimensions: 8X16
    Family room
    • Features: Flooring (Carpet)
    • Level: Main
    • Area: 252 Square Feet
    • Dimensions: 14X18
    Kitchen
    • Features: Flooring (Ceramic Tile)
    • Level: Main
    • Area: 168 Square Feet
    • Dimensions: 8X21
    Living room
    • Features: Flooring (Hardwood)
    • Level: Main
    • Area: 228 Square Feet
    • Dimensions: 12X19
    Recreation room
    • Level: Basement
    • Area: 594 Square Feet
    • Dimensions: 18X33
    Heating
    • Natural Gas
    Cooling
    • Central Air
    Appliances
    • Included: Microwave, Dishwasher, Disposal
    Features
    • Basement: Finished,Full
    • Number of fireplaces: 1
    • Fireplace features: Gas Starter, Family Room
    Interior area
    • Total structure area: 1,681
    • Total interior livable area: 1,681 sqft

    Property

    Parking
    • Total spaces: 2
    • Parking features: Concrete, Garage Door Opener, On Site, Garage Owned, Detached, Garage
    • Garage spaces: 2
    • Has uncovered spaces: Yes
    Accessibility
    • Accessibility features: No Disability Access
    Features
    • Stories: 1
    Lot
    • Size: 6,185 sqft
    • Dimensions: 125X49
    Details
    • Parcel number: 10182050160000
    • Special conditions: None

    Construction

    Type & style
    • Home type: SingleFamily
    • Property subtype: Single Family Residence
    Materials
    • Brick
    Condition
    • New construction: No
    • Year built: 1954

    Utilities & green energy

    • Sewer: Public Sewer
    • Water: Public

    Community & neighborhood

    Location
    • Region: Morton Grove

    HOA & financial

    HOA
    • Services included: None

    Other

    Other facts
    • Listing terms: Conventional
    • Ownership: Fee Simple

    Price history

    DateEventPrice
    7/18/2025Sold$495,000+3.1%$294/sqft
    Source: MRED as distributed by MLS GRID #12366617 Report a problem
    7/3/2025Pending sale$479,900$285/sqft
    Source: MRED as distributed by MLS GRID #12366617 Report a problem
    6/6/2025Contingent$479,900$285/sqft
    Source: MRED as distributed by MLS GRID #12366617 Report a problem
    6/4/2025Listed for sale$479,900+35.2%$285/sqft
    Source: MRED as distributed by MLS GRID #12366617 Report a problem
    1/26/2025Listing removed$3,100$2/sqft
    Source: MRED as distributed by MLS GRID #12275765 Report a problem
    1/23/2025Listed for rent$3,100$2/sqft
    Source: MRED as distributed by MLS GRID #12275765 Report a problem
    11/27/2024Sold$355,000-11%$211/sqft
    Source: MRED as distributed by MLS GRID #12164229 Report a problem
    11/13/2024Contingent$399,000$237/sqft
    Source: MRED as distributed by MLS GRID #12164229 Report a problem
    10/3/2024Listed for sale$399,000$237/sqft
    Source: MRED as distributed by MLS GRID #12164229 Report a problem

    Public tax history

    YearProperty taxesTax assessment
    2024-- $37,000 +0%
    2023$10,064 +4.7%$36,999
    2022$9,616 +19.9%$36,999 +36.7%
    2021$8,018 +1.8%$27,075
    2020$7,874 -0.9%$27,075 -11%
    2019$7,948 -8.5%$30,422 +1.9%
    2018$8,688 +25.1%$29,869
    2017$6,946 -1.7%$29,869
    2016$7,065 +7.5%$29,869 +14%
    2015$6,573 +1.5%$26,207
    2014$6,474 +2.2%$26,207
    2013$6,332 +16.8%$26,207 +6%
    2012$5,422 +2.7%$24,729
    2011$5,279 +0.2%$24,729
    2010$5,271 +2.1%$24,729 -29.5%
    2009$5,161 -7.3%$35,090 -12%
    2008$5,565 +11.7%$39,876
    2007$4,981 +7.1%$39,876 +30.7%
    2006$4,650 +11.6%$30,507
    2005$4,169 -8.2%$30,507 -10.8%
    2004$4,543 +15.3%$34,212 +42.1%
    2003$3,938 +6.1%$24,080
    2002$3,710 +12.5%$24,080
    2001$3,298 +2.5%$24,080 +12.5%
    2000$3,217 +0%$21,403
    1999$3,217 $21,403

    Find assessor info on the county website

    Neighborhood: 60053

    Nearby schools

    GreatSchools rating
    Schools provided by the listing agent
    • Elementary: Hynes Elementary School
    • Middle: Golf Middle School
    • High: Niles Central
    • District: 67

    Source: MRED as distributed by MLS GRID. This data may not be complete. We recommend contacting the local school district to confirm school assignments for this home.

    Get a cash offer in 3 minutes
    Find out how much your home could sell for in as little as 3 minutes with a no-obligation cash offer.
    Estimated market value
    $522,000
    Get a cash offer in 3 minutes
    Find out how much your home could sell for in as little as 3 minutes with a no-obligation cash offer.
    Estimated market value
    $522,000