CLOSED! Nestled within the serene confines of the picturesque Green Meadows community, this meticulously maintained three-level, four-bedroom abode presents a haven of tranquility and modern comfort. As you arrive, a two-car garage welcomes you home, while a fully finished basement promises ample space for recreation and relaxation. The main floor unfolds graciously, revealing marble & wood floors throughout the formal living and dining areas which seamlessly transition into an updated modern kitchen complete with new appliances (2022) a central island, breakfast bar, and cozy dining nook. For convenience, the laundry room also finds itself on the main floor. At the heart of the home, a spacious family room beckons with the warmth of a gas stone fireplace, offering the perfect ambiance for cozy evenings or entertaining guests. Step outside onto the large deck, where summer evenings come alive creating cherished memories under the stars. Venturing upstairs, the indulgent master suite awaits, boasting a luxurious walk-in closet and a full bathroom with double vanity, separate shower and deep soaking tub, for moments of pampering and repose. Three additional bedrooms offer comfort and convenience, sharing access to a second full bathroom. All bathrooms updated within past 2 years. Descend into the basement, where a wet bar invites gatherings with loved ones, complemented by two versatile rooms ideal for guest accommodation or a home office. A full bathroom, utility room, and patio access complete this lower level oasis. Experience the epitome of suburban living in this captivating residence, where every detail has been thoughtfully curated for discerning tastes. Boasting a verdant landscape, this residence offers seamless access to the arteries of convenience, including Routes 15, 17, and 29, making commuting a breeze.
Sold for $595,000
$595,000
6718 Clarkes Meadow Dr, Bealeton, VA 22712
4beds
3,181sqft
Single Family Residence
Built in 2004
10,010 Square Feet Lot
$628,400 Zestimate®
$187/sqft
$3,439 Estimated rent
Home value
$628,400
$597,000 - $660,000
$3,439/mo
Zestimate® history
Owner options
List your home for rent
$3,439/mo
Rent Zestimate®
Find your next renter with Zillow Rental Manager. Plus, with online applications, you can quickly screen prospective tenants – for free.
$3,439/mo
Rent Zestimate®
Refinance and save
$3,772/mo
Est. payment
Refinancing to a lower rate could help reduce your monthly payments and save thousands over the life of the loan.
$3,772/mo
Est. payment
Explore your selling options
Work with a Zillow partner agent
Leverage their expertise and Zillow's premium Showcase listings to get your home seen by more buyers.
Get startedList with your own agent
Get your home in front of millions of buyers by listing it on Zillow.
Learn how to do itSell it yourself
Take full control of how buyers see your home on Zillow by listing For Sale by Owner (FSBO).
List your homeWhat's special
Zillow last checked:
Listing updated:
Listed by:
Jorge Carlos Guillen 571-570-3434,
EXP Realty, LLC,
Co-Listing Agent: Rhiannon Swanson 206-861-6482,
EXP Realty, LLC
Bought with:
Alexsandra Rodriguez, 0225218062
First Decision Realty LLC
Source: Bright MLS,MLS#: VAFQ2012706
Facts & features
Interior
Bedrooms & bathrooms
- Bedrooms: 4
- Bathrooms: 4
- Full bathrooms: 3
- 1/2 bathrooms: 1
- Main level bathrooms: 1
Rooms
- Room types: Living Room, Dining Room, Primary Bedroom, Bedroom 2, Bedroom 3, Bedroom 4, Kitchen, Family Room, Den, Basement, Breakfast Room, Bathroom 2, Bathroom 3, Bonus Room, Primary Bathroom, Half Bath
Basement
- Description: Percent Finished: 90.0
- Area: 1100
Heating
- Forced Air, Propane
Cooling
- Central Air, Electric
Appliances
- Included: Dishwasher, Disposal, Dryer, Ice Maker, Oven/Range - Electric, Washer, Water Heater
- Laundry: Main Level
Features
- Combination Kitchen/Dining, Bar, Crown Molding, Floor Plan - Traditional, Kitchen - Gourmet, Kitchen Island, Primary Bath(s), Bathroom - Stall Shower, Upgraded Countertops, Soaking Tub, Other
- Flooring: Carpet, Ceramic Tile, Laminate, Wood
- Windows: Bay/Bow
- Basement: Finished,Walk-Out Access
- Number of fireplaces: 1
- Fireplace features: Gas/Propane, Mantel(s), Stone
Interior area
- Total structure area: 3,281
- Total interior livable area: 3,181 sqft
- Finished area above ground: 2,181
- Finished area below ground: 1,000
Property
Parking
- Total spaces: 2
- Parking features: Garage Faces Front, Attached, Driveway, On Street
- Attached garage spaces: 2
- Has uncovered spaces: Yes
Accessibility
- Accessibility features: None
Features
- Levels: Three
- Stories: 3
- Patio & porch: Deck
- Pool features: None
- Fencing: Back Yard,Wood
- Has view: Yes
- View description: Garden
Lot
- Size: 10,010 Square Feet
Details
- Additional structures: Above Grade, Below Grade
- Parcel number: 6981414523
- Zoning: R2
- Special conditions: Standard
Construction
Type & style
- Home type: SingleFamily
- Architectural style: Colonial
- Property subtype: Single Family Residence
Materials
- Brick, Vinyl Siding
- Foundation: Other
Condition
- Very Good
- New construction: No
- Year built: 2004
- Major remodel year: 2019
Utilities & green energy
- Electric: 200+ Amp Service, Circuit Breakers
- Sewer: Public Sewer
- Water: Public
- Utilities for property: Propane
Community & HOA
Community
- Security: Main Entrance Lock
- Subdivision: Green Meadows
HOA
- Has HOA: Yes
- Services included: Snow Removal, Trash
- HOA fee: $164 quarterly
- HOA name: GREEN MEADOWS HOA
Location
- Region: Bealeton
Financial & listing details
- Price per square foot: $187/sqft
- Tax assessed value: $441,800
- Annual tax amount: $4,003
- Date on market: 6/6/2024
- Listing agreement: Exclusive Right To Sell
- Listing terms: Cash,Conventional,FHA,VA Loan
- Ownership: Fee Simple
Price history
| Date | Event | Price |
|---|---|---|
| 7/31/2024 | Sold | $595,000$187/sqft |
Source:  Bright MLS #VAFQ2012706 Report a problem Bright MLS #VAFQ2012706 Report a problem | ||
| 6/19/2024 | Contingent | $595,000$187/sqft |
Source: Bright MLS #VAFQ2012706 Report a problem | ||
| 6/6/2024 | Listed for sale | $595,000+35.3%$187/sqft |
Source: Bright MLS #VAFQ2012706 Report a problem | ||
| 7/1/2020 | Listing removed | $439,900$138/sqft |
Source: Keller Williams Realty Falls Church #VAFQ165644 Report a problem | ||
| 6/16/2020 | Listed for sale | $439,900+46.6%$138/sqft |
Source: Keller Williams Realty Falls Church #VAFQ165644 Report a problem | ||
| 7/19/2013 | Sold | $300,000-10.8%$94/sqft |
Source: Public Record Report a problem | ||
| 5/25/2013 | Listed for sale | $336,400+34.6%$106/sqft |
Source: Homepath #FQ8090592 Report a problem | ||
| 4/19/2013 | Listing removed | $250,000$79/sqft |
Source: Fairfax Realty,Inc. #FQ7874266 Report a problem | ||
| 3/31/2013 | Pending sale | $250,000$79/sqft |
Source: Fairfax Realty,Inc. #FQ7874266 Report a problem | ||
| 3/11/2013 | Listed for sale | $250,000$79/sqft |
Source: Fairfax Realty,Inc. #FQ7874266 Report a problem | ||
| 1/30/2013 | Pending sale | $250,000$79/sqft |
Source: Fairfax Realty,Inc. #FQ7874266 Report a problem | ||
| 1/17/2013 | Listed for sale | $250,000$79/sqft |
Source: Fairfax Realty,Inc. #FQ7874266 Report a problem | ||
| 9/8/2012 | Pending sale | $250,000$79/sqft |
Source: Fairfax Realty,Inc. #FQ7874266 Report a problem | ||
| 6/28/2012 | Listed for sale | $250,000-21.8%$79/sqft |
Source: The Golden Team #FQ7874266 Report a problem | ||
| 7/2/2004 | Sold | $319,690$100/sqft |
Source: Public Record Report a problem | ||
Public tax history
| Year | Property taxes | Tax assessment |
|---|---|---|
| 2025 | $4,272 +2.5% | $441,800 |
| 2024 | $4,166 +4.4% | $441,800 |
| 2023 | $3,989 | $441,800 |
| 2022 | $3,989 +11.2% | $441,800 +22.4% |
| 2021 | $3,587 | $360,900 |
| 2020 | -- | $360,900 |
| 2019 | $3,558 | $360,900 |
| 2018 | $3,558 | $360,900 +26.5% |
| 2016 | -- | $285,400 |
| 2015 | -- | $285,400 |
| 2014 | -- | $285,400 +23.3% |
| 2013 | -- | $231,400 |
| 2012 | -- | $231,400 |
| 2011 | -- | $231,400 |
| 2010 | -- | $231,400 -45.8% |
| 2009 | -- | $427,200 |
| 2008 | -- | $427,200 |
| 2007 | -- | $427,200 -0.2% |
| 2005 | -- | $428,100 +117.9% |
| 2004 | -- | $196,500 |
Find assessor info on the county website
Neighborhood: 22712
Nearby homes
- $515,5003 bd3 ba1.9k sqft6714 Clarkes Meadow Dr, Bealeton, VA 22712Off Market
- $586,8005 bd4 ba2.3k sqft6720 Clarkes Meadow Dr, Bealeton, VA 22712Off Market
- $557,0004 bd2 ba2.5k sqft9755 Logan Jay Dr, Bealeton, VA 22712Off Market
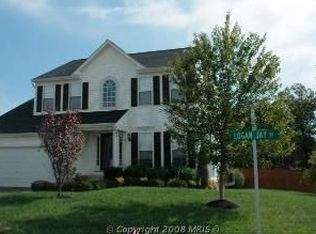
- $521,8003 bd2 ba1.9k sqft6710 Clarkes Meadow Dr, Bealeton, VA 22712Off Market
- $526,0003 bd2 ba2k sqft6713 Clarkes Meadow Dr, Bealeton, VA 22712Off Market
- $563,2004 bd4 ba2.9k sqft9749 Logan Jay Dr, Bealeton, VA 22712Off Market
- $562,4004 bd2 ba2.4k sqft6708 Clarkes Meadow Dr, Bealeton, VA 22712Off Market
- $591,2004 bd3 ba2.3k sqft6707 Clarkes Meadow Dr, Bealeton, VA 22712Off Market
Nearby schools
GreatSchools rating
- 3/10Grace Miller Elementary SchoolGrades: PK-5Distance: 3.2 mi
- 7/10W.C. Taylor Middle SchoolGrades: 6-8Distance: 6.3 mi
- 6/10Liberty High SchoolGrades: 9-12Distance: 3 mi
Schools provided by the listing agent
- Elementary: Grace Miller
- Middle: W.c. Taylor
- High: Liberty
- District: Fauquier County Public Schools
Source: Bright MLS. This data may not be complete. We recommend contacting the local school district to confirm school assignments for this home.
Get a cash offer in 3 minutes
Find out how much your home could sell for in as little as 3 minutes with a no-obligation cash offer.
Estimated market value
$628,400
Get a cash offer in 3 minutes
Find out how much your home could sell for in as little as 3 minutes with a no-obligation cash offer.
Estimated market value
$628,400
- Virginia
- Fauquier County
- Warrenton
- 22712
- 6718 Clarkes Meadow Dr
Nearby cities
Nearby zip codes
Other Warrenton Topics
