Skip main navigation
Sold for $4,595,000
  • $4,595,000

    6718 E CARON Drive, Paradise Valley, AZ 85253

    6beds
    6baths
    6,117sqft
    Single Family Residence
    Built in 1984
    1.42 Acres Lot
    $4,528,500 Zestimate®
    $751/sqft
    $17,819 Estimated rent

    Home value

    $4,528,500

    $4.12M - $4.98M

    $17,819/mo

    Zestimate® history
    Loading
    Loading...

    Owner options

    List your home for rent

    $17,819/mo

    Rent Zestimate®

    Find your next renter with Zillow Rental Manager. Plus, with online applications, you can quickly screen prospective tenants – for free.

    Learn more

    $17,819/mo

    Rent Zestimate®

    Refinance and save

    $20,996/mo

    Est. payment

    Refinancing to a lower rate could help reduce your monthly payments and save thousands over the life of the loan.

    See today's rates

    $20,996/mo

    Est. payment

    Explore your selling options

    Work with a Zillow partner agent

    Leverage their expertise and Zillow's premium Showcase listings to get your home seen by more buyers.

    Get started

    List with your own agent

    Get your home in front of millions of buyers by listing it on Zillow.

    Learn how to do it

    Sell it yourself

    Take full control of how buyers see your home on Zillow by listing For Sale by Owner (FSBO).

    List your home

    What's special

    Sparkling pool and spaExtended covered patioGas fireplaceWhole-home water filtrationCharming fireplaceFull-court basketball courtPickleball court
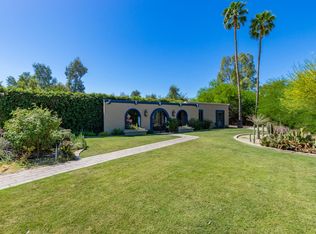
    Absolutely stunning updated property showcasing endless on-trend features and an incredible resort-style backyard. Situated on a premium 1.4-acre corner lot, this single-level home boasts a governor's drive and lush landscaping that offers exceptional curb appeal. The unmatched backyard oasis includes an extended covered patio with ceiling fans, a sparkling pool and spa with outdoor shower, expansive grassy areas, a shaded ping-pong space, cozy firepit with seating, three drinking fountains, and a massive multiple gazebos complete with fireplace, TV, BBQ, and a full outdoor kitchen. Perfect for sports lovers, the full-court basketball court, pickleball court, and sand volleyball court are fully lit with professional-grade lighting. The chef's kitchen features wood-beamed ceilings, custom cabinetry with glass inserts, quartzite countertops, Zellige tile backsplash, double islands, a 36" side-by-side fridge and freezer, Thermador gas range with griddle, china cabinet, and an oversized walk-in pantry with built-in cabinetry. The spacious great room impresses with soaring 18' vaulted ceilings, a charming fireplace, a full wet bar with seating, and floor-to-ceiling 20' patio doors that open up to create the ultimate indoor/outdoor entertainment space. The luxurious master suite offers a private patio exit, vaulted beam ceilings, gas fireplace, dual walk-in closets, a secure safe room, and a spa-like bathroom with dual sinks, makeup vanity, custom backsplash, freestanding tub, mini fridge, and an oversized walk-in shower with multiple rain shower heads. Additional upgrades include European white oak flooring, formal dining with a climate-controlled wine display, five newer AC units, whole-home water filtration, solar panel field, new windows with shutters and electric shades, a 5-stall garage, and a home office den with built-ins and a gas fireplace. The one-of-a-kind laundry room is loaded with functionality, featuring four laundry units, custom cabinetry, Kingsbottle beverage cooler, built-in dog kennel and feeding station, and a utility sink. The detached 1guest house adds even more value, complete with a great room, fireplace, full kitchen, two bedrooms, and a full bath. This is the fully loaded dream home you've been waiting for!

    Zillow last checked:

    Listing updated:

    Listed by:

    Jeffrey M Sibbach 480-588-0514,

    eXp Realty,

    Sharon Wisniewski 847-343-8824,

    eXp Realty

    Bought with:

    Brian C North, SA635186000

    Compass

    Adam Bowman, SA652392000

    Compass

    Source: ARMLS,MLS#: 6850372MLS Logo

    Facts & features

    Interior

    Bedrooms & bathrooms
    • Bedrooms: 6
    • Bathrooms: 6
    Heating
    • Electric
    Cooling
    • Central Air, Ceiling Fan(s), See Remarks
    Appliances
    • Included: Dryer, Washer, Refrigerator, Built-in Microwave, Dishwasher, Disposal, Gas Range, Gas Oven, Gas Cooktop, Water Purifier
    • Laundry: Inside, Other, See Remarks
    Features
    • Pantry, Non-laminate Counter, High Speed Internet, Double Vanity, Other, See Remarks, Eat-in Kitchen, Breakfast Bar, 9+ Flat Ceilings, No Interior Steps, Vaulted Ceiling(s), Wet Bar, Kitchen Island, Bidet, Full Bth Master Bdrm, Separate Shwr & Tub
    • Flooring: Tile, Wood
    • Has basement: No
    • Number of fireplaces: 3
    • Fireplace features: Other, See Remarks, Exterior Fireplace, Family Room, Living Room, Master Bedroom, Gas
    Interior area
    • Total structure area: 6,117
    • Total interior livable area: 6,117 sqft

    Property

    Parking
    • Total spaces: 17
    • Parking features: Tandem Garage, RV Access/Parking, Gated, RV Gate, Garage Door Opener, Direct Access, Circular Driveway, Rear Vehicle Entry, Storage
    • Garage spaces: 5
    • Uncovered spaces: 12
    Features
    • Stories: 1
    • Patio & porch: Covered, Patio
    • Exterior features: Playground, Private Pickleball Court(s), Other, Private Yard, Sport Court(s), Storage, Tennis Court(s), Built-in Barbecue
    • Has private pool: Yes
    • Has spa: Yes
    • Spa features: Heated, Private
    • Fencing: Block
    • Has view: Yes
    • View description: Mountain(s)
    Lot
    • Size: 1.42 Acres
    • Features: North/South Exposure, Sprinklers In Rear, Sprinklers In Front, Corner Lot, Desert Back, Desert Front, Gravel/Stone Front, Gravel/Stone Back, Grass Front, Grass Back, Auto Timer H2O Front, Auto Timer H2O Back
    Details
    • Additional structures: Guest House, Gazebo
    • Parcel number: 17562062

    Construction

    Type & style
    • Home type: SingleFamily
    • Property subtype: Single Family Residence
    Materials
    • Stucco, Wood Frame, Painted
    • Roof: Tile
    Condition
    • Year built: 1984

    Utilities & green energy

    • Sewer: Public Sewer
    • Water: City Water
    • Utilities for property: Propane
    Green energy
    • Energy efficient items: Other (See Remarks), Solar Panels, Multi-Zones
    • Water conservation: Tankless Ht Wtr Heat

    Community & HOA

    Community
    • Subdivision: PRIMOROSA
    HOA
    • Has HOA: No
    • Services included: No Fees
    Location
    • Region: Paradise Valley

    Financial & listing details

    • Price per square foot: $751/sqft
    • Tax assessed value: $3,044,700
    • Annual tax amount: $9,954
    • Date on market: 4/18/2025
    • Cumulative days on market: 7 days
    • Listing terms: Cash,Conventional
    • Ownership: Fee Simple

    Price history

    DateEventPrice
    6/6/2025Sold$4,595,000-5.3%$751/sqft
    Source: ARMLS #6850372 Report a problem
    4/25/2025Pending sale$4,850,000$793/sqft
    Source: ARMLS #6850372 Report a problem
    4/18/2025Listed for sale$4,850,000+185.3%$793/sqft
    Source: ARMLS #6850372 Report a problem
    3/17/2021Sold$1,700,000-8.1%$278/sqft
    Source: ARMLS #6183649 Report a problem
    2/27/2021Price change$1,850,000-5.1%$302/sqft
    Source: ARMLS #6183649 Report a problem
    1/28/2021Listed for sale$1,950,000+95%$319/sqft
    Source: ARMLS #6183649 Report a problem
    10/27/2017Sold$1,000,000-16.3%$163/sqft
    Source: Public Record Report a problem
    3/9/2017Price change$1,195,000-4.4%$195/sqft
    Source: RE/MAX Fine Properties #5427878 Report a problem
    10/16/2016Price change$1,250,000-3.5%$204/sqft
    Source: RE/MAX Fine Properties #5427878 Report a problem
    6/6/2016Price change$1,295,000-4.1%$212/sqft
    Source: RE/MAX Fine Properties #5427878 Report a problem
    4/14/2016Listed for sale$1,350,000$221/sqft
    Source: RE/MAX Fine Properties #5427878 Report a problem

    Public tax history

    YearProperty taxesTax assessment
    2025$9,728 -1.5%$304,470 -0.4%
    2024$9,873 +1.4%$305,550 +98.9%
    2023$9,740 +3.4%$153,582 -11.5%
    2022$9,417 -5.3%$173,550 +8.8%
    2021$9,947 +3.6%$159,450 +13%
    2020$9,603 +3.9%$141,150 +4.5%
    2019$9,246 $135,070 -3%
    2018$9,246 +11.6%$139,300 +5.2%
    2017$8,283 +8.2%$132,430 +8.4%
    2016$7,652 +3.1%$122,180
    2015$7,420 $122,180 +19.6%
    2014-- $102,120 +13.5%
    2013-- $90,000
    2012-- $90,000 -19.9%
    2011-- $112,400 -16.3%
    2010-- $134,330 -9.7%
    2009-- $148,680 +0%
    2008-- $148,650 +41.6%
    2007-- $104,950 +38.6%
    2006-- $75,700
    2005-- $75,700 -8.2%
    2004-- $82,500
    2003-- $82,500 +12.1%
    2002-- $73,600
    Find assessor info on the county website

    Neighborhood: 85253

    Nearby schools

    GreatSchools rating
    Schools provided by the listing agent
    • Elementary: Cherokee Elementary School
    • Middle: Cocopah Middle School
    • High: Chaparral High School
    • District: Scottsdale Unified District

    Source: ARMLS. This data may not be complete. We recommend contacting the local school district to confirm school assignments for this home.

    Get a cash offer in 3 minutes
    Find out how much your home could sell for in as little as 3 minutes with a no-obligation cash offer.
    Estimated market value
    $4,528,500
    Get a cash offer in 3 minutes
    Find out how much your home could sell for in as little as 3 minutes with a no-obligation cash offer.
    Estimated market value
    $4,528,500