WELCOME TO THIS BEAUTIFUL UPDATED AND MOVE IN READY RANCH!
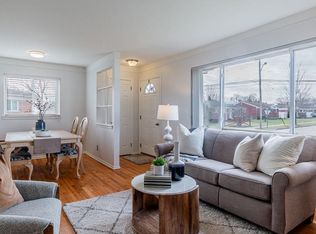
Updated 3 bedroom, 1 and 1/2 bath ranch, with a 2 car detached garage in Hubbard Gardens Sub. Stainless appliances in newer remodeled white kitchen (2018). Main bathroom is also updated (2018). Hardwood floors in living/dining/bedrooms. Full basement is partially finished with a 1/2 bath, laundry room and newer vinyl flooring. Newer high efficient furnace (2018). Central Air. Ceiling fan in the primary bedroom. Fenced backyard.
Occupancy at closing.
SimpliSafe alarm system stays in the home, all set for new owners to hook up service if desired.
Please remove shoes. Please turn off all lights when departing. Please leave business card. Please lock doors and return key to lockbox. Seller related to Agent.
Buyer to verify all information. Information deemed reliable but not guaranteed.
SHOWINGS BY APPOINTMENT ONLY, NO VIRTUAL SHOWINGS. ***NO SIGN***
Sold for $275,000
$275,000
6718 Fairfield St, Garden City, MI 48135
3beds
1,701sqft
Single Family Residence
Built in 1957
6,098 Square Feet Lot
$284,000 Zestimate®
$162/sqft
$2,288 Estimated rent
Home value
$284,000
$256,000 - $315,000
$2,288/mo
Zestimate® history
Owner options
List your home for rent
$2,288/mo
Rent Zestimate®
Find your next renter with Zillow Rental Manager. Plus, with online applications, you can quickly screen prospective tenants – for free.
$2,288/mo
Rent Zestimate®
Refinance and save
$1,905/mo
Est. payment
Refinancing to a lower rate could help reduce your monthly payments and save thousands over the life of the loan.
$1,905/mo
Est. payment
Explore your selling options
Work with a Zillow partner agent
Leverage their expertise and Zillow's premium Showcase listings to get your home seen by more buyers.
Get startedList with your own agent
Get your home in front of millions of buyers by listing it on Zillow.
Learn how to do itSell it yourself
Take full control of how buyers see your home on Zillow by listing For Sale by Owner (FSBO).
List your homeWhat's special
Zillow last checked:
Listing updated:
Listed by:
Patricia Keene-Sheeran 248-880-1754,
National Realty Centers, Inc
Bought with:
Billy Johair, 6501395191
Keller Williams Legacy
Nick Habhab, 6501462538
Keller Williams Legacy
Source: Realcomp II,MLS#: 20250036944
Facts & features
Interior
Bedrooms & bathrooms
- Bedrooms: 3
- Bathrooms: 2
- Full bathrooms: 1
- 1/2 bathrooms: 1
Primary bedroom
- Level: Entry
- Area: 143
- Dimensions: 11.00 x 13.00
Bedroom
- Level: Entry
- Area: 110
- Dimensions: 10.00 x 11.00
Bedroom
- Level: Entry
- Area: 110
- Dimensions: 10.00 x 11.00
Other
- Level: Entry
- Area: 49
- Dimensions: 7.00 x 7.00
Other
- Level: Basement
- Area: 55
- Dimensions: 5.00 x 11.00
Dining room
- Level: Entry
- Area: 56
- Dimensions: 7.00 x 8.00
Family room
- Level: Basement
- Area: 702
- Dimensions: 26.00 x 27.00
Kitchen
- Level: Entry
- Area: 132
- Dimensions: 11.00 x 12.00
Laundry
- Level: Basement
- Area: 234
- Dimensions: 9.00 x 26.00
Living room
- Level: Entry
- Area: 168
- Dimensions: 12.00 x 14.00
Heating
- Forced Air, Natural Gas
Cooling
- Central Air
Appliances
- Included: Dishwasher, Disposal, Dryer, Free Standing Gas Oven, Free Standing Refrigerator, Microwave, Stainless Steel Appliances, Washer
Features
- Basement: Full,Partially Finished
- Has fireplace: No
Interior area
- Total interior livable area: 1,701 sqft
- Finished area above ground: 1,059
- Finished area below ground: 642
Property
Parking
- Total spaces: 2
- Parking features: Two Car Garage, Detached
- Garage spaces: 2
Features
- Levels: One
- Stories: 1
- Entry location: GroundLevelwSteps
- Pool features: None
Lot
- Size: 6,098 Square Feet
- Dimensions: 60.00 x 100.00
Details
- Parcel number: 35002010146000
- Special conditions: Short Sale No,Standard
Construction
Type & style
- Home type: SingleFamily
- Architectural style: Ranch
- Property subtype: Single Family Residence
Materials
- Brick
- Foundation: Basement, Poured
- Roof: Asphalt
Condition
- Platted Sub
- New construction: No
- Year built: 1957
- Major remodel year: 2018
Utilities & green energy
- Sewer: Public Sewer
- Water: Public
Community & HOA
Community
- Subdivision: HUBBARD GARDENS SUB NO 1
HOA
- Has HOA: No
Location
- Region: Garden City
Financial & listing details
- Price per square foot: $162/sqft
- Tax assessed value: $74,022
- Annual tax amount: $4,346
- Date on market: 6/26/2025
- Cumulative days on market: 4 days
- Listing agreement: Exclusive Right To Sell
- Listing terms: Cash,Conventional
Price history
| Date | Event | Price |
|---|---|---|
| 7/28/2025 | Listing removed | $2,000$1/sqft |
Source: Zillow Rentals Report a problem | ||
| 7/20/2025 | Listed for rent | $2,000$1/sqft |
Source: Zillow Rentals Report a problem | ||
| 7/18/2025 | Sold | $275,000+10%$162/sqft |
Source:  Realcomp II #20250036944 Report a problem Realcomp II #20250036944 Report a problem | ||
| 6/28/2025 | Pending sale | $250,000$147/sqft |
Source: Realcomp II #20250036944 Report a problem | ||
| 6/26/2025 | Listed for sale | $250,000+58.3%$147/sqft |
Source: Realcomp II #20250036944 Report a problem | ||
| 2/21/2019 | Sold | $157,950-4.3%$93/sqft |
Source: Public Record Report a problem | ||
| 12/21/2018 | Pending sale | $164,999$97/sqft |
Source: KW Showcase Realty #218112396 Report a problem | ||
| 12/10/2018 | Price change | $164,999-2.9%$97/sqft |
Source: KW Showcase Realty #218112396 Report a problem | ||
| 11/29/2018 | Listed for sale | $169,900+54.5%$100/sqft |
Source: KW Showcase Realty #218112396 Report a problem | ||
| 10/19/2018 | Sold | $110,000-8.3%$65/sqft |
Source: Public Record Report a problem | ||
| 10/1/2018 | Pending sale | $120,000$71/sqft |
Source: RE/MAX CLASSIC #218092675 Report a problem | ||
| 9/24/2018 | Listed for sale | $120,000+51.4%$71/sqft |
Source: RE/MAX Classic #218092675 Report a problem | ||
| 9/5/2018 | Sold | $79,250$47/sqft |
Source: Public Record Report a problem | ||
Public tax history
| Year | Property taxes | Tax assessment |
|---|---|---|
| 2025 | -- | $89,300 +15.4% |
| 2024 | -- | $77,400 +7.9% |
| 2023 | -- | $71,700 +6.7% |
| 2022 | -- | $67,200 +4.8% |
| 2021 | -- | $64,100 |
| 2020 | $3,947 +48.5% | $64,100 +10.9% |
| 2019 | $2,657 | $57,800 +15.8% |
| 2018 | $2,657 | $49,900 +6.6% |
| 2017 | -- | $46,800 +3.8% |
| 2016 | $1,923 | $45,100 +10.5% |
| 2015 | $1,923 -43.8% | $40,800 +17.2% |
| 2013 | $3,420 +77.8% | $34,800 +3.6% |
| 2012 | $1,923 | $33,600 -47.9% |
| 2009 | -- | $64,500 -11% |
| 2008 | -- | $72,500 -6.6% |
| 2007 | -- | $77,600 +2.5% |
| 2005 | $1,603 | $75,700 +1.7% |
| 2003 | -- | $74,400 +69.7% |
| 2001 | $1,788 +10.5% | $43,841 +3.2% |
| 2000 | $1,618 | $42,482 |
Find assessor info on the county website
Neighborhood: 48135
Nearby homes
- $210,0003 bd1 ba1.9k sqft6702 Fairfield St, Garden City, MI 48135Sold
- $226,8003 bd1 ba1k sqft6672 Fairfield St, Garden City, MI 48135Off Market
- $214,600-- bd1 ba1k sqft32502 Windsor St, Garden City, MI 48135Off Market
- $249,7003 bd2 ba1k sqft32501 Windsor St, Garden City, MI 48135Off Market
- $223,9003 bd2 ba1k sqft6660 Fairfield St, Garden City, MI 48135Off Market
- $208,300-- bd1 ba1k sqft6730 Fairfield St, Garden City, MI 48135Off Market
- $217,0003 bd1 ba1.6k sqft32511 Windsor St, Garden City, MI 48135Sold
- $221,0003 bd1 ba1k sqft32512 Windsor St, Garden City, MI 48135Off Market
Nearby schools
GreatSchools rating
- 5/10Farmington 5-6 CampusGrades: 5-6Distance: 1.4 mi
- 4/10Garden City Middle SchoolGrades: 7-8Distance: 1.1 mi
- 6/10Garden City High SchoolGrades: 9-12Distance: 1.6 mi
Get a cash offer in 3 minutes
Find out how much your home could sell for in as little as 3 minutes with a no-obligation cash offer.
Estimated market value
$284,000
Get a cash offer in 3 minutes
Find out how much your home could sell for in as little as 3 minutes with a no-obligation cash offer.
Estimated market value
$284,000
- Michigan
- Wayne County
- Garden City
- 48135
- 6718 Fairfield St
Nearby cities
Nearby zip codes
Other Garden City Topics
