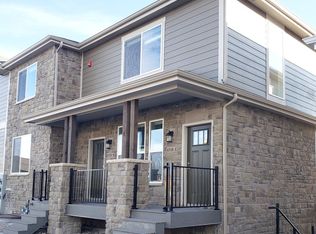
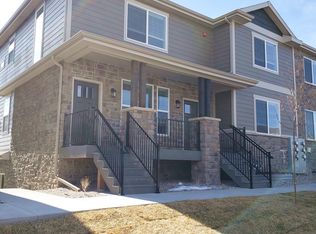
All-in Monthly Price $2,145.98 Base Rent: $1,995.00 Resident Benefit Package: $34.99 Renter's Insurance: $15.99 Utilities: RUBS(Water, Sewer, trash) $100, tenant transfers gas and electricity Discover elevated living at The Villas, where modern design meets everyday comfort. These thoughtfully crafted three-bedroom, two-bathroom townhomes offer the perfect blend of style and functionality. Step inside to find open-concept layouts filled with natural light, sleek finishes, and contemporary touches throughout. The spacious kitchens are designed for both convenience and entertaining, featuring stainless steel appliances, ample cabinetry, and stylish countertops. Each bedroom provides a private retreat with generous closet space, while the two full bathrooms offer comfort and flexibility for busy lifestyles. Enjoy the convenience of in-unit laundry, well- appointed living areas, and a layout that maximizes both privacy and shared space. Located in a desirable area, The Villas places you close to shopping, dining, and major commuter routes, giving you easy access to everything you need while maintaining a sense of community and comfort. Unit Amenities: Dishwasher Microwave Fridge/Freezer Stove Oven Microwave In-unit Laundry Ceiling Fans Parking garage Deposit: $1995.00 for well qualified applicants. Resident Benefits Package (RBP Required): Starting at $34.99/month designed to simplify your living experience. The package includes quarterly air filter delivery (if applicable), one-time late fee forgiveness, utility concierge service, identity protection, Access to our 24/7 AHS maintenance coordination preferred vendor list*, a resident rewards program, and credit building support. *Services are at additional cost. Pet Policy: We love pets! A $300.00 non-refundable pet fee is due at move-in. Pet rent as low as $35.00 per month. Pet screening required. Application fee: $50 per adult. Renters insurance is required and can be added for $15.99/month, or you may provide your own policy. For more information on this and other disclosures please review our Clubhouse Laminate Flooring Pet Friendly
This property is not currently displayed as for sale or rent on Zillow. This may be different from what's on other websites or public sources.