Welcome to your ideal home near Hamilton Place area! This well maintained two bedroom, two bathroom townhome offers comfortable one-level living with thoughtful upgrades, inviting design and delightful outdoor spaces.
Inside you'll find a generous sized living room featuring a fireplace with a gas starter - perfect for relaxing evenings. The dining room is open and easily accommodates a table for 6 and buffet cabinet. You will love the updated kitchen--it boasts sleek countertops with tile backsplash, white cabinetry, modern appliances (approximately five years old), a breakfast room and plenty of storage. The layout flows nicely into the open dining and living areas. The laundry is conveniently located off the kitchen directly across from a double door pantry. And, as a bonus, the refrigerator, washer and dryer will remain with the property.
The primary bedroom features an en-suite bathroom and walk-in closet space, while the second bedroom, which also has a walk-in closet, provides flexibility for guests or additional needs. This home also includes a dedicated office space with french doors leading from the primary bedroom, perfect for remote work or hobbies. Ceiling fans are thoughtfully placed throughout the home.
The property has been carefully maintained and upgraded for energy efficiency, including new windows (installed in 2019), attic insulation, a sealed attic plus a new attic fan, all following the guidelines of an EPB energy inspection. The water heater is less than eight years old, offering additional peace of mind.
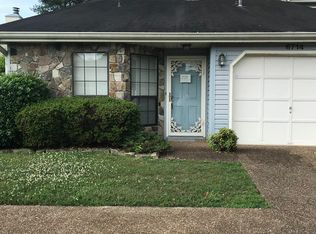
Outdoors, enjoy a private entryway with covered sitting area, perfect for welcoming guests or relaxing amidst the garden landscaping. There's also a backyard patio with ample space for dining al fresco while taking in the natural surroundings. This home also includes an attached one car garage and is part of a vibrant community offering amenities like a clubhouse, pool and tennis/pickleball courts, all with low annual HOA fees. Please ask for the Hickory Creek Townhomes New Homeowner Info Packet. Sorry, the neighborhood does not allow rentals except for immediate family.
Recent improvements include fresh paint in the Living Room, Dining Room, both Bedrooms and Hallway. Also, a brand new garage door, full glass storm door and a professional deep clean of the interior. When I asked the seller to comment about the best features of this home, the reply was: convenience, attached garage, access to daily activities, the garden, friendly and quiet neighborhood, good lighting and the updated kitchen!
Located near Hamilton Place shopping, dining and entertainment, this townhome combines comfort, style and convenience in one perfect package. Schedule your tour today!
Sold for $252,000
$252,000
6718 Hickory Brook Rd, Chattanooga, TN 37421
2beds
1,404sqft
Townhouse
Built in 1988
0 Square Feet Lot
$256,700 Zestimate®
$179/sqft
$1,813 Estimated rent
Home value
$256,700
$236,000 - $280,000
$1,813/mo
Zestimate® history
Owner options
List your home for rent
$1,813/mo
Rent Zestimate®
Find your next renter with Zillow Rental Manager. Plus, with online applications, you can quickly screen prospective tenants – for free.
$1,813/mo
Rent Zestimate®
Refinance and save
$1,909/mo
Est. payment
Refinancing to a lower rate could help reduce your monthly payments and save thousands over the life of the loan.
$1,909/mo
Est. payment
Explore your selling options
Work with a Zillow partner agent
Leverage their expertise and Zillow's premium Showcase listings to get your home seen by more buyers.
Get startedList with your own agent
Get your home in front of millions of buyers by listing it on Zillow.
Learn how to do itSell it yourself
Take full control of how buyers see your home on Zillow by listing For Sale by Owner (FSBO).
List your homeWhat's special
Walk-in closet spaceDedicated office spaceFresh paintProfessional deep cleanNew windowsBackyard patioPlenty of storage
Zillow last checked:
Listing updated:
Listed by:
Jan Quinn 423-645-6864,
Keller Williams Realty
Bought with:
Ginny Hall, 293213
Source: Greater Chattanooga Realtors,MLS#: 1507980
Facts & features
Interior
Bedrooms & bathrooms
- Bedrooms: 2
- Bathrooms: 2
- Full bathrooms: 2
Primary bedroom
- Description: Connects to Office with French Doors
- Level: First
Bedroom
- Level: First
Primary bathroom
- Level: First
Bathroom
- Description: Connects to 2nd Bedroom
- Level: First
Dining room
- Level: First
Kitchen
- Level: First
Living room
- Level: First
Office
- Description: Office/Media/Bonus Space
- Level: First
Heating
- Central, Natural Gas
Cooling
- Attic Fan, Central Air, Ceiling Fan(s), Electric
Appliances
- Included: Disposal, Dishwasher, Free-Standing Electric Range, Free-Standing Refrigerator, Stainless Steel Appliance(s), Washer/Dryer, Water Heater
- Laundry: Laundry Closet, In Kitchen, Main Level, Washer Hookup
Features
- Ceiling Fan(s), Chandelier, Eat-in Kitchen, Granite Counters, Open Floorplan, Pantry, Primary Downstairs, Recessed Lighting, Storage, Vaulted Ceiling(s), Walk-In Closet(s), Tub/shower Combo, Sitting Area, Breakfast Room, Separate Dining Room
- Flooring: Carpet, Linoleum, Luxury Vinyl
- Windows: Blinds, Drapes, ENERGY STAR Qualified Windows, Plantation Shutters, Screens, Shades, Shutters, Vinyl Frames, Window Treatments
- Has basement: No
- Has fireplace: Yes
- Fireplace features: Gas Starter, Living Room
Interior area
- Total structure area: 1,404
- Total interior livable area: 1,404 sqft
- Finished area above ground: 1,404
- Finished area below ground: 0
Property
Parking
- Total spaces: 1
- Parking features: Driveway, Garage, Garage Door Opener, Off Street, Garage Faces Front, Kitchen Level
- Attached garage spaces: 1
Accessibility
- Accessibility features: Accessible Bedroom, Accessible Closets, Accessible Common Area, Accessible Central Living Area, Accessible Doors, Accessible Entrance, Accessible Electrical and Environmental Controls, Accessible Full Bath, Accessible Hallway(s), Accessible Kitchen, Accessible Kitchen Appliances, Accessible Washer/Dryer, Safe Emergency Egress from Home
Features
- Levels: One
- Stories: 1
- Patio & porch: Front Porch, Patio, Rear Porch
- Exterior features: Garden, Lighting
- Pool features: Community, In Ground, Outdoor Pool
- Spa features: None
- Fencing: None
Lot
- Size: 0 Square Feet
- Dimensions: 28.51 x 125.92
- Features: Back Yard, Close to Clubhouse, Few Trees, Front Yard, Landscaped, Level, Near Public Transit
Details
- Additional structures: None
- Parcel number: 138m A 057.12
- Special conditions: Standard
- Other equipment: None
Construction
Type & style
- Home type: Townhouse
- Architectural style: Contemporary
- Property subtype: Townhouse
Materials
- Vinyl Siding
- Foundation: Block, Concrete Perimeter
- Roof: Shingle
Condition
- Updated/Remodeled
- New construction: No
- Year built: 1988
Utilities & green energy
- Sewer: Public Sewer
- Water: Public
- Utilities for property: Cable Available, Electricity Available, Electricity Connected, Natural Gas Available, Natural Gas Connected, Phone Available, Sewer Available, Sewer Connected, Water Available, Water Connected
Community & HOA
Community
- Features: Clubhouse, Pool, Tennis Court(s), Pickleball
- Security: Smoke Detector(s), Security System
- Subdivision: Hickory Creek Townhomes
HOA
- Has HOA: Yes
- Amenities included: Basketball Court, Clubhouse, Cable TV, Pool, Tennis Court(s)
- HOA fee: $360 annually
Location
- Region: Chattanooga
Financial & listing details
- Price per square foot: $179/sqft
- Tax assessed value: $253,000
- Annual tax amount: $1,715
- Date on market: 2/25/2025
- Listing terms: Cash,Conventional,FHA,VA Loan
- Inclusions: Refrigerator, Washer & Dryer
- Road surface type: Asphalt
Price history
| Date | Event | Price |
|---|---|---|
| 4/10/2025 | Sold | $252,000+0.8%$179/sqft |
Source: Greater Chattanooga Realtors #1507980 Report a problem | ||
| 2/26/2025 | Contingent | $250,000$178/sqft |
Source: Greater Chattanooga Realtors #1507980 Report a problem | ||
| 2/25/2025 | Listed for sale | $250,000$178/sqft |
Source: Greater Chattanooga Realtors #1507980 Report a problem | ||
Public tax history
| Year | Property taxes | Tax assessment |
|---|---|---|
| 2025 | $959 +12.1% | $63,250 +65.5% |
| 2024 | $855 | $38,225 |
| 2023 | $855 | $38,225 |
| 2022 | $855 | $38,225 |
| 2021 | $855 -5.5% | $38,225 +16.8% |
| 2020 | $905 | $32,725 |
| 2019 | $905 | $32,725 |
| 2018 | $905 -49.1% | $32,725 |
| 2017 | $1,777 +3.3% | $32,725 |
| 2016 | $1,720 | -- |
| 2015 | $1,720 | $31,625 |
| 2014 | $1,720 -1.6% | -- |
| 2013 | $1,748 | $31,625 -8.2% |
| 2012 | $1,748 | $34,450 |
| 2011 | $1,748 | $34,450 |
| 2010 | $1,748 +7.9% | $34,450 |
| 2009 | $1,621 | $34,450 +14% |
| 2008 | -- | $30,225 |
| 2007 | -- | $30,225 |
| 2006 | -- | $30,225 |
| 2005 | -- | $30,225 -38.8% |
| 2004 | -- | $49,375 |
| 2003 | -- | $49,375 |
| 2002 | -- | $49,375 |
| 2001 | -- | $49,375 +112.1% |
| 2000 | -- | $23,275 |
Find assessor info on the county website
Neighborhood: Hickory Creek
Nearby homes
- $272,4002 bd2 ba1.4k sqft6720 Hickory Brook Rd, Chattanooga, TN 37421Off Market
- $301,200-- bd2 ba1.5k sqft6716 Hickory Brook Rd, Chattanooga, TN 37421Off Market
- $260,600-- bd2 ba1.5k sqft6722 Hickory Brook Rd, Chattanooga, TN 37421Off Market
- $263,8002 bd2 ba1.5k sqft6714 Hickory Brook Rd, Chattanooga, TN 37421Off Market
- $260,400-- bd2 ba1.5k sqft6724 Hickory Brook Rd, Chattanooga, TN 37421Off Market
- $271,900-- bd2 ba1.8k sqft6712 Hickory Brook Rd, Chattanooga, TN 37421Off Market
- $286,4003 bd3 ba2k sqft6753 Hickory Creek Rd, Chattanooga, TN 37421Off Market
- $235,200-- bd2 ba1.2k sqft6726 Hickory Brook Rd, Chattanooga, TN 37421Off Market
Nearby schools
GreatSchools rating
- 5/10Bess T Shepherd Elementary SchoolGrades: PK-5Distance: 1.1 mi
- 4/10Tyner Middle AcademyGrades: 6-8Distance: 1 mi
- 5/10Tyner AcademyGrades: 9-12Distance: 0.9 mi
Schools provided by the listing agent
- Elementary: Bess T. Shepherd Elementary
- Middle: Tyner Middle Academy
- High: Tyner Academy
Source: Greater Chattanooga Realtors. This data may not be complete. We recommend contacting the local school district to confirm school assignments for this home.
Get a cash offer in 3 minutes
Find out how much your home could sell for in as little as 3 minutes with a no-obligation cash offer.
Estimated market value
$256,700
Get a cash offer in 3 minutes
Find out how much your home could sell for in as little as 3 minutes with a no-obligation cash offer.
Estimated market value
$256,700
- Tennessee
- Hamilton County
- Chattanooga
- 37421
- Hickory Creek
- 6718 Hickory Brook Rd
