Skip main navigation
Off market
  • $677,000

    6718 Indian Ln, Long Grove, IL 60047

    4beds
    2,761sqft
    SingleFamily
    Built in 1972
    2.29 Acres Lot
    $677,000 Zestimate®
    $245/sqft
    $4,383 Estimated rent

    Home value

    $677,000

    $630,000 - $731,000

    $4,383/mo

    Zestimate® history
    Loading
    Loading...

    Owner options

    List your home for rent

    $4,383/mo

    Rent Zestimate®

    Find your next renter with Zillow Rental Manager. Plus, with online applications, you can quickly screen prospective tenants – for free.

    Learn more

    $4,383/mo

    Rent Zestimate®

    Refinance and save

    $5,105/mo

    Est. payment

    Refinancing to a lower rate could help reduce your monthly payments and save thousands over the life of the loan.

    See today's rates

    $5,105/mo

    Est. payment

    Explore your selling options

    Work with a Zillow partner agent

    Leverage their expertise and Zillow's premium Showcase listings to get your home seen by more buyers.

    Get started

    List with your own agent

    Get your home in front of millions of buyers by listing it on Zillow.

    Learn how to do it

    Sell it yourself

    Take full control of how buyers see your home on Zillow by listing For Sale by Owner (FSBO).

    List your home

    What's special

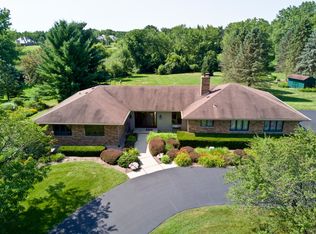
    One of the most beautiful pieces of property you'll ever see in this price range. Approximately two and a third acres of amazing views from much of your living space in this home. Multiple patio doors exit out to a spacious upper level wrap-around deck, offering gorgeous Southern exposure views of mature trees & serene nature. It's like living in a little slice of your own paradise every single day. You'll love the spacious slate tiled foyer w/double door closet. The kitchen has been recently upgraded & updated, offering Decora soft-close cabinets, granite countertops, walk-in pantry, hardwood flooring, and a large eat-in area w/ceiling fan & light. Remodeled bathrooms, done in 2017, w/Corian-style countertops, taller vanities, unique square tub, upgraded Koehler toilet & faucets, and upgraded lighting. Very spacious, bright living room, w/beamed ceiling and gas start fireplace. Adjacent to the living room is the dining room area. Both the living room and dining room allow exiting onto the wrap-around deck...perfect for entertaining/gatherings. Large double hall linen closet for storage. Two masonry gas-start fireplaces (one is Pennsylvania Mica & the other is California Quartz). Master bedroom has a large dressing room w/skylight, wall closet, and mirrored doors. All bedrooms have nice views of nature and double closets. Elegant wrought-iron railing leads to finished walkout basement w/tons of living space in the rec room. Slider doors exit right out to backyard, providing tons of light and more beautiful Southern views of the estate. Ingress/egress door from basement to the garage. Perfect for an in-law, college-age, or roomate type of living arrangement. Energy-efficiency added w/extra insulation, a sealed foundation, and high-efficiency furnace! New 50 gallon hot water (2014). Award-winning and nationally-ranked Adlai Stevenson High School. You won't find a more well-maintained home with this type of location and acreage in this price range. See it soon!

    This property is off market, which means it's not currently listed for sale or rent on Zillow. This may be different from what's available on other websites or public sources.
    Facts & features

    Interior

    Bedrooms & bathrooms
    • Bedrooms: 4
    • Bathrooms: 3
    • Full bathrooms: 2
    • 1/2 bathrooms: 1
    Heating
    • Forced air, Gas
    Cooling
    • Central
    Appliances
    • Included: Dishwasher, Dryer, Garbage disposal, Microwave, Range / Oven, Refrigerator, Washer
    Features
    • Flooring: Carpet, Hardwood, Linoleum / Vinyl, Slate
    • Basement: Finished
    • Attic: Unfinished
    • Has fireplace: Yes
    Interior area
    • Total interior livable area: 2,761 sqft

    Property

    Parking
    • Total spaces: 2
    • Parking features: Garage - Attached
    Lot
    • Size: 2.29 Acres
    Details
    • Parcel number: 1506301009

    Construction

    Type & style
    • Home type: SingleFamily
    Materials
    • Roof: Asphalt
    Condition
    • Year built: 1972

    Utilities & green energy

    • Sewer: Septic-Private

    Community & neighborhood

    Location
    • Region: Long Grove

    Other

    Other facts
    • Addtl Room 3 Level: Not Applicable
    • Addtl Room 4 Level: Not Applicable
    • Addtl Room 5 Level: Not Applicable
    • Air Conditioning: Central Air
    • Appliances: Oven/Range, Microwave, Dishwasher, Refrigerator, Disposal, Washer, Dryer, All Stainless Steel Kitchen Appliances, Water Softener Owned, Intercom
    • Built Before 1978 (Y/N): Yes
    • Dining Room Flooring: Carpet
    • Electricity: Circuit Breakers
    • Foundation: Concrete
    • Heat/Fuel: Gas, Forced Air
    • Listing Type: Exclusive Right To Sell
    • Living Room Flooring: Carpet
    • Master Bedroom Flooring: Carpet
    • Parking Type: Garage
    • Sale Terms: FHA, VA, Conventional
    • Tax Exemptions: Homeowner, Senior
    • Addtl Room 1 Level: Main Level
    • Addtl Room 1 Name: Foyer
    • 2nd Bedroom Level: Main Level
    • Dining Room Level: Main Level
    • Equipment: Ceiling Fan, CO Detectors, Water-Softener Owned, Humidifier
    • Kitchen Level: Main Level
    • Living Room Level: Main Level
    • Master Bedroom Level: Main Level
    • Roof Type: Asphalt/Glass (Shingles)
    • Exposure: S (South), N (North)
    • Kitchen Flooring: Hardwood
    • Other Information: School Bus Service, Commuter Train, Interstate Access
    • Exterior Building Type: Cedar
    • Dining Room: L-shaped
    • Kitchen Type: Eating Area-Table Space, Island, Pantry-Walk-in, Country Kitchen, Custom Cabinetry, Updated Kitchen, Granite Counters
    • Lot Description: Wooded, Stream, Nature Preserve Adjacent, Mature Trees
    • 3rd Bedroom Flooring: Carpet
    • Fireplace Type/Details: Gas Starter, Masonry, Stubbed in Gas Line, More than one
    • Family Room Flooring: Carpet
    • Basement: Finished
    • Sewer: Septic-Private
    • Water: Well-Private
    • Addtl Room 2 Flooring: Carpet
    • 3rd Bedroom Level: Main Level
    • Addtl Room 2 Name: Recreation Rm
    • Addtl Room 2 Level: Walkout Basement
    • Family Room Level: Walkout Basement
    • 4th Bedroom Flooring: Carpet
    • 4th Bedroom Level: Main Level
    • Addtl Room 10 Level: Not Applicable
    • Addtl Room 6 Level: Not Applicable
    • Addtl Room 7 Level: Not Applicable
    • Addtl Room 8 Level: Not Applicable
    • Addtl Room 9 Level: Not Applicable
    • Frequency: Not Applicable
    • Style Of House: Ranch, Contemporary, Walk-Out Ranch
    • Status: Contingent
    • Square Feet Source: Landlord/Tenant/Seller
    • Master Bedroom Bath (Y/N): Full
    • Master Bedroom Window Treatments (Y/N): All
    • Dining Room Window Treatments (Y/N): All
    • Kitchen Window Treatments (Y/N): All, Curtains/Drapes
    • Living Room Window Treatments (Y/N): All
    • 3rd Bedroom Window Treatments (Y/N): All
    • 4th Bedroom Window Treatments (Y/N): All
    • Area Amenities: Street Paved
    • Age: 41-50 Years
    • Garage On-Site: Yes
    • Interior Property Features: 1st Floor Bedroom, Hardwood Floors, 1st Floor Laundry, Solar Tubes/Light Tubes, 1st Floor Full Bath, Walk-In Closet(s)
    • Additional Rooms: Recreation Room
    • Exterior Property Features: Patio, Storms/Screens, Deck
    • Fireplace Location: Family Room, Basement
    • Laundry Window Treatments: All
    • Is Parking Included in Price: Yes
    • Addtl Room 1 Flooring: Slate
    • Type of House 2: 1 Story
    • Garage Type: Attached2, Attached
    • Laundry Level: Main Level
    • Additional Rooms: Foyer
    • 2nd Bedroom Flooring: Carpet
    • Laundry Flooring: Vinyl
    • Garage Ownership: Owned
    • Attic: Unfinished
    • Basement (Y/N): Walkout
    • Driveway: Concrete
    • Aprox. Total Finished Sq Ft: 0
    • Total Sq Ft: 0
    • Tax Year: 2019
    • Lot Dimensions: 210X389X282X156X242
    • Parcel Identification Number: 15063010090000

    Price history

    DateEventPrice
    3/29/2021Sold$427,000-4.5%$155/sqft
    Source: MRED as distributed by MLS GRID #10986092 Report a problem
    2/14/2021Contingent$447,000$162/sqft
    Source: MRED as distributed by MLS GRID #10986092 Report a problem
    1/9/2021Listed for sale$447,000$162/sqft
    Source: MRED as distributed by MLS GRID #10839092 Report a problem
    12/9/2020Pending sale$447,000$162/sqft
    Source: Baird & Warner #10839092 Report a problem
    11/4/2020Price change$447,000-2.2%$162/sqft
    Source: Baird & Warner #10839092 Report a problem
    8/28/2020Listed for sale$457,000$166/sqft
    Source: Baird & Warner #10839092 Report a problem

    Public tax history

    YearProperty taxesTax assessment
    2024$13,096 +1.8%$162,638 +6.1%
    2023$12,861 -3.6%$153,317 +6%
    2022$13,342 +7.6%$144,666 +3.4%
    2021$12,397 +1.3%$139,907 +1.4%
    2020$12,236 +1.9%$137,908 +0.4%
    2019$12,011 +10.4%$137,399 +6.6%
    2018$10,882 $128,903 +2.4%
    2017$10,882 +6.3%$125,894 +4.4%
    2016$10,237 -10.2%$120,554 +6.9%
    2015$11,399 +4%$112,741 -9.6%
    2014$10,961 +1.5%$124,681 -0.2%
    2012$10,794 +8.4%$124,931 -8.5%
    2011$9,962 +11%$136,475 +5.4%
    2010$8,975 -1%$129,526 -5.3%
    2009$9,062 -17.1%$136,703 -16.4%
    2008$10,925 +10.5%$163,458 +4.2%
    2006$9,891 +6.5%$156,915
    2005$9,285 +1.5%--
    2004$9,145 +2.3%--
    2003$8,941 +10%--
    2002$8,130 +115.5%--
    2001$3,773 -49.4%$106,368 +3.5%
    2000$7,450 $102,752

    Find assessor info on the county website

    Neighborhood: 60047

    Nearby schools

    GreatSchools rating
    Schools provided by the listing agent
    • High: Adlai E Stevenson High School

    Source: The MLS. This data may not be complete. We recommend contacting the local school district to confirm school assignments for this home.

    Get a cash offer in 3 minutes
    Find out how much your home could sell for in as little as 3 minutes with a no-obligation cash offer.
    Estimated market value
    $677,000
    Get a cash offer in 3 minutes
    Find out how much your home could sell for in as little as 3 minutes with a no-obligation cash offer.
    Estimated market value
    $677,000