Welcome to 6718 Kensington Ave, a stunning 4 BR, 3 BA home boasting 3,269 sq/ft of striking architecture & elevated finishes, situated on a quarter-acre lot w/ a 2-car garage! Enjoy the unique white brick exterior paired w/ sleek charcoal board-and-batten siding offers bold, modern contrast. Walking up to the front entry, the whimsical arched wood door, black windows, & brass accents complete this sophisticated package. Step into the arched foyer w/ 9’ ceilings, a spacious drop zone featuring dark cabinetry, granite & ample storage. To the left, a sun-drenched front office, to the right, the formal dining room shines under a modern glass-globe chandelier. Passing through the central arches into the oversized kitchen, this magazine-worthy, crisp black & white design is elevated by earth tones & curated designer lighting. The 9-ft island features dark-stained cabinets topped w/ soft white quartz, while white triple-stacked cabinets run the length of the kitchen, paired w/ a matte finished black granite countertop & backsplash. Top-tier appliances include a 36" Thor gas range, custom built-in white hood vent, chrome pot filler, black KitchenAid appliances, sconce lighting, walk-in pantry & butler’s pantry. The kitchen opens to the rear den w/ dry bar, anchored by a double-sided gas fireplace for seamless indoor/outdoor living on the screened porch. This home features a first-floor primary suite w/ spacious full bath. Upstairs offers a secondary living space, 2 bedrooms sharing a stylish Jack-and-Jill bath. Also featuring a show-stopping primary suite w/ cathedral ceilings, 2 WIC's, laundry room, & a spa-like ensuite wrapped in earthy polished tile, marbled vanity, soaking tub, amber sconce lighting & rattan pendant. The location is incredible w/ walking distance to The Avenues, Village Shopping Center, & just minutes from shops & dining at Libbie & Grove, CCV, Collegiate, U of R and more. This exceptional home balances bold statements w/ retreat-like warmth, perfect for sophisticated family living & entertaining!
Sold for $1,195,000
Street View
$1,195,000
6718 Kensington Ave, Richmond, VA 23226
4beds
3,269sqft
Single Family Residence
Built in 1951
9,465 Square Feet Lot
$1,226,300 Zestimate®
$366/sqft
$3,798 Estimated rent
Home value
$1,226,300
$1.09M - $1.37M
$3,798/mo
Zestimate® history
Owner options
List your home for rent
$3,798/mo
Rent Zestimate®
Find your next renter with Zillow Rental Manager. Plus, with online applications, you can quickly screen prospective tenants – for free.
$3,798/mo
Rent Zestimate®
Refinance and save
$7,352/mo
Est. payment
Refinancing to a lower rate could help reduce your monthly payments and save thousands over the life of the loan.
$7,352/mo
Est. payment
Explore your selling options
Work with a Zillow partner agent
Leverage their expertise and Zillow's premium Showcase listings to get your home seen by more buyers.
Get startedList with your own agent
Get your home in front of millions of buyers by listing it on Zillow.
Learn how to do itSell it yourself
Take full control of how buyers see your home on Zillow by listing For Sale by Owner (FSBO).
List your homeWhat's special
Unique white brick exteriorSleek charcoal board-and-batten sidingBrass accentsWhite triple-stacked cabinetsQuarter-acre lotScreened porchOversized kitchen
Zillow last checked:
Listing updated:
Listed by:
Matt Jarreau 804-306-9019,
Hometown Realty,
Jennifer Skrzypek 814-335-8940,
Hometown Realty
Bought with:
Treva Thomas, 0225217556
Joyner Fine Properties
Source: CVRMLS,MLS#: 2531192 Originating MLS: Central Virginia Regional MLS
Originating MLS: Central Virginia Regional MLSFacts & features
Interior
Bedrooms & bathrooms
- Bedrooms: 4
- Bathrooms: 3
- Full bathrooms: 3
Primary bedroom
- Description: 2 WICs, En Suite, Cathedral Ceilings, EnSuite
- Level: Second
- Dimensions: 15.1 x 14.11
Bedroom 2
- Description: Double Closet, Jack & Jill Bath,
- Level: Second
- Dimensions: 14.3 x 12.1
Bedroom 3
- Description: WIC, Jack & Jill Bath
- Level: Second
- Dimensions: 14.4 x 10.0
Bedroom 4
- Description: Engineered Hardwoods, Ceiling Fan, WIC
- Level: First
- Dimensions: 13.9 x 0.0
Additional room
- Description: Mud Room: Built-Ins
- Level: First
- Dimensions: 10.0 x 6.7
Additional room
- Description: Engineered Hardwoods, Recessed Lights
- Level: Second
- Dimensions: 17.6 x 15.0
Dining room
- Description: Engineered Hardwoods, Chandelier
- Level: First
- Dimensions: 13.0 x 10.11
Other
- Description: Shower
- Level: First
Other
- Description: Tub & Shower
- Level: Second
Kitchen
- Description: Island, Walk in Pantry, Vented Hood
- Level: First
- Dimensions: 19.1 x 16.5
Laundry
- Description: Linen Closet, Side by Side W/D
- Level: Second
- Dimensions: 7.11 x 8.4
Living room
- Description: FP, Bar, Built-Ins, Access To Screened Porch
- Level: First
- Dimensions: 14.0 x 23.4
Office
- Description: Engineered Hardwoods, Overhead Lighting
- Level: First
- Dimensions: 8.10 x 11.0
Heating
- Electric, Zoned
Cooling
- Zoned
Appliances
- Included: Dishwasher, Exhaust Fan, Electric Water Heater, Disposal, Oven, Refrigerator, Self Cleaning Oven, Stove, Wine Cooler, Water Heater
- Laundry: Washer Hookup, Dryer Hookup
Features
- Bookcases, Built-in Features, Bedroom on Main Level, Ceiling Fan(s), Dining Area, Separate/Formal Dining Room, Eat-in Kitchen, Fireplace, Granite Counters, High Ceilings, Kitchen Island, Bath in Primary Bedroom, Pantry, Recessed Lighting, Cable TV, Walk-In Closet(s)
- Flooring: Ceramic Tile, Wood
- Basement: Crawl Space
- Attic: Floored,Walk-up
- Number of fireplaces: 1
- Fireplace features: Gas, Vented
Interior area
- Total interior livable area: 3,269 sqft
- Finished area above ground: 3,269
- Finished area below ground: 0
Property
Parking
- Total spaces: 2
- Parking features: Direct Access, Driveway, Detached, Garage, Off Street, On Street, Unpaved, Workshop in Garage
- Garage spaces: 2
- Has uncovered spaces: Yes
Features
- Levels: Two
- Stories: 2
- Patio & porch: Rear Porch, Screened, Porch
- Exterior features: Porch, Unpaved Driveway
- Pool features: None
- Fencing: Back Yard,Fenced,Privacy
Lot
- Size: 9,465 Square Feet
- Dimensions: 55 x 170
- Features: Landscaped, Level
- Topography: Level
Details
- Parcel number: W0210127028
- Zoning description: R-4
- Special conditions: Corporate Listing
Construction
Type & style
- Home type: SingleFamily
- Architectural style: Two Story,Transitional
- Property subtype: Single Family Residence
Materials
- Brick, Drywall, Frame, HardiPlank Type, Plaster
- Roof: Composition,Shingle
Condition
- Resale
- New construction: No
- Year built: 1951
Utilities & green energy
- Sewer: Public Sewer
- Water: Public
Community & HOA
Community
- Features: Curbs, Gutter(s), Street Lights, Sidewalks
- Security: Smoke Detector(s)
- Subdivision: College View
Location
- Region: Richmond
Financial & listing details
- Price per square foot: $366/sqft
- Tax assessed value: $436,000
- Annual tax amount: $5,232
- Date on market: 1/4/2026
- Ownership: Corporate
- Ownership type: Corporation
Price history
| Date | Event | Price |
|---|---|---|
| 1/16/2026 | Sold | $1,195,000-4.4%$366/sqft |
Source:  CVRMLS #2531192 Report a problem CVRMLS #2531192 Report a problem | ||
| 12/7/2025 | Pending sale | $1,250,000$382/sqft |
Source: CVRMLS #2531192 Report a problem | ||
| 11/20/2025 | Listed for sale | $1,250,000+269.3%$382/sqft |
Source: CVRMLS #2531192 Report a problem | ||
| 9/13/2018 | Listing removed | $338,500$104/sqft |
Source: Hometown Realty #1828645 Report a problem | ||
| 8/23/2018 | Price change | $338,500-1.9%$104/sqft |
Source: Hometown Realty #1828645 Report a problem | ||
| 8/9/2018 | Listed for sale | $344,950+52%$106/sqft |
Source: Hometown Realty #1828645 Report a problem | ||
| 10/18/2017 | Sold | $227,000-5.4%$69/sqft |
Source: CVRMLS #1729703 Report a problem | ||
| 8/19/2017 | Listed for sale | $239,950+139.9%$73/sqft |
Source: Neumann & Dunn Real Estate #1729703 Report a problem | ||
| 4/3/2015 | Sold | $100,000-24.2%$31/sqft |
Source: Public Record Report a problem | ||
| 2/11/2013 | Sold | $132,000-11.4%$40/sqft |
Source: CVRMLS #1228921 Report a problem | ||
| 12/8/2012 | Listed for sale | $149,000$46/sqft |
Source: Coldwell Banker Johnson & Thomas Realtors #1228921 Report a problem | ||
Public tax history
| Year | Property taxes | Tax assessment |
|---|---|---|
| 2025 | $5,232 +4.1% | $436,000 +4.1% |
| 2024 | $5,028 +6.1% | $419,000 +6.1% |
| 2023 | $4,740 | $395,000 |
| 2022 | $4,740 +19.3% | $395,000 +19.3% |
| 2021 | $3,972 +7.8% | $331,000 +7.8% |
| 2020 | $3,684 +3.7% | $307,000 +3.7% |
| 2019 | $3,552 +60% | $296,000 +60% |
| 2018 | $2,220 +8.8% | $185,000 +3.9% |
| 2017 | $2,040 | $178,000 +1.7% |
| 2016 | $2,040 | $175,000 +2.9% |
| 2015 | $2,040 | $170,000 |
| 2014 | $2,040 | $170,000 +17.2% |
| 2013 | -- | $145,000 |
| 2012 | -- | $145,000 -1.4% |
| 2011 | -- | $147,000 |
| 2010 | -- | $147,000 -1.7% |
| 2009 | -- | $149,600 |
| 2008 | -- | $149,600 +11.8% |
| 2007 | -- | $133,800 +4.4% |
| 2006 | -- | $128,200 +11.9% |
| 2005 | -- | $114,600 +19.9% |
| 2003 | -- | $95,600 +16% |
| 2002 | -- | $82,400 +10% |
| 2001 | $1,071 | $74,900 |
Find assessor info on the county website
Neighborhood: Three Chopt
Nearby homes
- $784,6004 bd3 ba2.1k sqft6720 Kensington Ave, Richmond, VA 23226Off Market

- $521,7004 bd2 ba1.6k sqft6716 Kensington Ave, Richmond, VA 23226Off Market
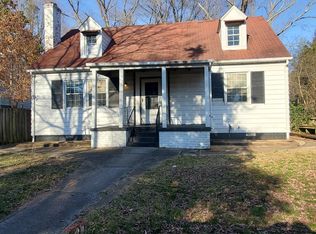
- $572,7003 bd2 ba1.4k sqft6722 Kensington Ave, Richmond, VA 23226Off Market

- $321,0002 bd2 ba1.5k sqft6714 Kensington Ave, Richmond, VA 23226Off Market
- $552,1003 bd2 ba1.6k sqft6724 Kensington Ave, Richmond, VA 23226Off Market
- $391,6002 bd1 ba900 sqft6712 Kensington Ave, Richmond, VA 23226Off Market
- $442,6003 bd2 ba1k sqft6719 Patterson Ave, Richmond, VA 23226Off Market
- $537,9003 bd2 ba1.6k sqft6717 Patterson Ave, Richmond, VA 23226Off Market
Nearby schools
GreatSchools rating
- 10/10Mary Munford Elementary SchoolGrades: PK-5Distance: 2.3 mi
- 4/10Albert Hill Middle SchoolGrades: 6-8Distance: 3.1 mi
- 4/10Thomas Jefferson High SchoolGrades: 9-12Distance: 2.6 mi
Schools provided by the listing agent
- Elementary: Munford
- Middle: Albert Hill
- High: Thomas Jefferson
Source: CVRMLS. This data may not be complete. We recommend contacting the local school district to confirm school assignments for this home.
Get a cash offer in 3 minutes
Find out how much your home could sell for in as little as 3 minutes with a no-obligation cash offer.
Estimated market value
$1,226,300
Get a cash offer in 3 minutes
Find out how much your home could sell for in as little as 3 minutes with a no-obligation cash offer.
Estimated market value
$1,226,300
- Virginia
- Richmond City
- Richmond
- 23226
- Three Chopt
- 6718 Kensington Ave
Nearby cities
Nearby neighborhoods
Nearby zip codes
Other Richmond Topics
