Skip main navigation
Sold for $450,000
  • $450,000

    6718 Kipling Pkwy, District Heights, MD 20747

    5beds
    2,432sqft
    Single Family Residence
    Built in 1954
    6,203 Square Feet Lot
    $449,400 Zestimate®
    $185/sqft
    $3,460 Estimated rent

    Home value

    $449,400

    $404,000 - $499,000

    $3,460/mo

    Zestimate® history
    Loading
    Loading...

    Owner options

    List your home for rent

    $3,460/mo

    Rent Zestimate®

    Find your next renter with Zillow Rental Manager. Plus, with online applications, you can quickly screen prospective tenants – for free.

    Learn more

    $3,460/mo

    Rent Zestimate®

    Refinance and save

    $2,841/mo

    Est. payment

    Refinancing to a lower rate could help reduce your monthly payments and save thousands over the life of the loan.

    See today's rates

    $2,841/mo

    Est. payment

    Explore your selling options

    Work with a Zillow partner agent

    Leverage their expertise and Zillow's premium Showcase listings to get your home seen by more buyers.

    Get started

    List with your own agent

    Get your home in front of millions of buyers by listing it on Zillow.

    Learn how to do it

    Sell it yourself

    Take full control of how buyers see your home on Zillow by listing For Sale by Owner (FSBO).

    List your home

    What's special

    Faux whitewashed fireplaceSoft color paletteFenced yardComplementing backsplashLuxury flooringWalk-in closetGreen space
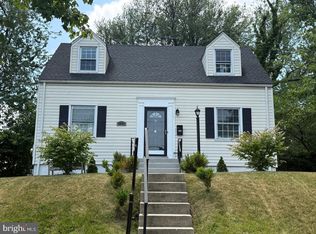
    Move-in ready 5BR/3BA Cape Cod home located in a quiet neighborhood. Pull into the long driveway, make your way to the front door, and step into a beautifully maintained home. The soft color palette along with the tons of natural light and the warmth of the luxury flooring, gives the home a welcoming feeling. The spacious living room features a faux whitewashed fireplace and offers plenty of space when hosting family and friends. Step through into the dining room and the beautiful kitchen which features plenty of cabinets to the ceiling, stainless steel appliances, granite countertops with a complementing backsplash, and a deep sink under a window. On this floor is a spacious primary bedroom, a sizable secondary bedroom, and a full bath. On the second floor are two similarly sized dormered bedrooms, one with a walk-in closet, and a full bath with a walk-in shower. The lower level offers additional finished living space including the fifth bedroom, a full bath with walk-in shower, a large family room, laundry, storage, and a walk-out to the yard. From the kitchen step outside to the fenced yard filled with green space, and tons of possibilities. This home has so much to offer new homeowners and is located in close proximity to shopping, restaurants, and commuter routes.

    Zillow last checked:

    Listing updated:

    Listed by:

    Alan-Michael Carter 443-326-4119,

    VYBE Realty

    Bought with:

    Carlos Carrillo, BK3574213

    Spring Hill Real Estate, LLC.

    Source: Bright MLS,MLS#: MDPG2127066MLS Logo

    Facts & features

    Interior

    Bedrooms & bathrooms
    • Bedrooms: 5
    • Bathrooms: 3
    • Full bathrooms: 3
    • Main level bathrooms: 1
    • Main level bedrooms: 2
    Basement
    • Area: 962
    Heating
    • Central, Natural Gas
    Cooling
    • Central Air, Electric
    Appliances
    • Included: Electric Water Heater
    Features
    • Basement: Connecting Stairway,Partial,Heated,Improved,Interior Entry,Exterior Entry,Partially Finished,Rear Entrance,Sump Pump,Walk-Out Access,Water Proofing System
    • Number of fireplaces: 1
    Interior area
    • Total structure area: 2,432
    • Total interior livable area: 2,432 sqft
    • Finished area above ground: 1,470
    • Finished area below ground: 962

    Property

    Parking
    • Total spaces: 3
    • Parking features: Driveway
    • Uncovered spaces: 3
    Accessibility
    • Accessibility features: None
    Features
    • Levels: Three
    • Stories: 3
    • Pool features: None
    Lot
    • Size: 6,203 Square Feet
    Details
    • Additional structures: Above Grade, Below Grade
    • Parcel number: 17060566281
    • Zoning: RSF65
    • Special conditions: Standard

    Construction

    Type & style
    • Home type: SingleFamily
    • Architectural style: Cape Cod
    • Property subtype: Single Family Residence
    Materials
    • Brick
    • Foundation: Block
    • Roof: Shingle,Composition
    Condition
    • New construction: No
    • Year built: 1954

    Utilities & green energy

    • Sewer: Public Sewer
    • Water: Public

    Community & HOA

    Community
    • Subdivision: District Heights
    HOA
    • Has HOA: No
    Location
    • Region: District Heights
    • Municipality: District Heights

    Financial & listing details

    • Price per square foot: $185/sqft
    • Tax assessed value: $333,800
    • Annual tax amount: $4,941
    • Date on market: 10/10/2024
    • Listing agreement: Exclusive Right To Sell
    • Ownership: Fee Simple

    Price history

    DateEventPrice
    12/20/2024Sold$450,000+2.3%$185/sqft
    Source: Bright MLS #MDPG2127066 Report a problem
    11/22/2024Pending sale$439,900$181/sqft
    Source: Bright MLS #MDPG2127066 Report a problem
    11/19/2024Contingent$439,900$181/sqft
    Source: Bright MLS #MDPG2127066 Report a problem
    10/30/2024Price change$439,900-2.2%$181/sqft
    Source: Bright MLS #MDPG2127066 Report a problem
    10/10/2024Listed for sale$449,900+9.7%$185/sqft
    Source: Bright MLS #MDPG2127066 Report a problem
    12/9/2022Sold$410,000+2.5%$169/sqft
    Source: Bright MLS #MDPG2060926 Report a problem
    10/29/2022Pending sale$400,000$164/sqft
    Source: Bright MLS #MDPG2060926 Report a problem
    10/21/2022Listed for sale$400,000+93.2%$164/sqft
    Source: Bright MLS #MDPG2060926 Report a problem
    8/9/2021Sold$207,000+63%$85/sqft
    Source: Public Record Report a problem
    6/25/2021Sold$127,000$52/sqft
    Source: Public Record Report a problem

    Public tax history

    YearProperty taxesTax assessment
    2025$7,300 +28.4%$373,300 +11.8%
    2024$5,685 +15%$333,800 +13.4%
    2023$4,941 -0.3%$294,300
    2022$4,958 +4.1%$294,300 +5.3%
    2021$4,761 +1.2%$279,367 +2.7%
    2020$4,706 +45.5%$271,900 +11.5%
    2019$3,235 $243,833
    2018-- $243,833 +6.1%
    2017$3,415 -4.9%$229,800 +7.6%
    2016$3,590 $213,567 +8.2%
    2015$3,590 $197,333 +9%
    2014$3,590 $181,100
    2013-- $181,100
    2012-- $181,100 -19.2%
    2011-- $224,200
    2010-- $224,200
    2009-- $224,200 -6.7%
    2008-- $240,250 +15.9%
    2007-- $207,270 +18.9%
    2006-- $174,290 +23.3%
    2005-- $141,310 +4%
    2004-- $135,912
    2003-- $135,912 +8.6%
    2002-- $125,120 +0.4%
    2001-- $124,592
    Find assessor info on the county website

    Neighborhood: 20747

    Nearby schools

    GreatSchools rating
    Schools provided by the listing agent
    • District: Prince George's County Public Schools

    Source: Bright MLS. This data may not be complete. We recommend contacting the local school district to confirm school assignments for this home.

    Get a cash offer in 3 minutes
    Find out how much your home could sell for in as little as 3 minutes with a no-obligation cash offer.
    Estimated market value
    $449,400
    Get a cash offer in 3 minutes
    Find out how much your home could sell for in as little as 3 minutes with a no-obligation cash offer.
    Estimated market value
    $449,400