Welcome to this meticulously maintained, extensively remodeled home ideally located in the heart of Lakewood Ranch on a rare oversized .33-acre pond-front lot offering exceptional privacy and beautiful sunset views. With over 3,000 square feet, the home features 4 bedrooms, 3 bathrooms, and TWO dedicated home offices, making it perfect for modern living and working from home. The open floor plan showcases engineered hardwood floors, crown molding, plantation shutters, impact-resistant front doors, and a gourmet kitchen with quartz countertops, large island, pantry, double wall ovens, gas cooktop, stainless steel appliances, and a breakfast nook surrounded by aquarium glass windows. Retractable sliding doors open to an inviting outdoor living space with a heated saltwater pool and outdoor kitchen—ideal for entertaining. The spacious primary suite offers private lanai access, two custom walk-in closets, a luxurious bath with garden tub, walk-in shower, and dual sinks, while the split floor plan provides three additional bedrooms, two fully remodeled guest baths, and extra storage. Additional highlights include a Tesla Solar Powerwall whole-house backup system, three-car garage with electric vehicle charger and overhead storage, updated laundry room, refreshed landscaping, sealed roof tiles for an extended roof life, and a completely updated interior throughout. Located within walking distance to top-rated schools and parks, and just minutes from shopping, dining, and several sports venues, this move-in-ready home delivers privacy, luxury, and the ultimate Florida lifestyle.
Sold for $945,000
Zillow last checked:
Listing updated:
Bought with:
Kim Ogilvie, 0412475
MICHAEL SAUNDERS & COMPANY
Source: Stellar MLS,MLS#: A4674962 Originating MLS: Sarasota - Manatee
Originating MLS: Sarasota - Manatee
Price history
| Date | Event | Price |
|---|---|---|
| 3/31/2026 | Sold | $945,000$314/sqft |
Source:  Stellar MLS #A4674962 Report a problem Stellar MLS #A4674962 Report a problem | ||
| 1/19/2026 | Pending sale | $945,000$314/sqft |
Source: Stellar MLS #A4674962 Report a problem | ||
| 1/14/2026 | Listed for sale | $945,000+1.6%$314/sqft |
Source: Stellar MLS #A4674962 Report a problem | ||
| 3/4/2024 | Sold | $930,000-2.1%$309/sqft |
Source: Stellar MLS #A4593308 Report a problem | ||
| 1/13/2024 | Pending sale | $950,000$316/sqft |
Source: Stellar MLS #A4593308 Report a problem | ||
| 12/27/2023 | Listed for sale | $950,000+77.6%$316/sqft |
Source: Stellar MLS #A4593308 Report a problem | ||
| 11/7/2019 | Sold | $535,000-1.8%$178/sqft |
Source: Stellar MLS #A4439388 Report a problem | ||
| 10/3/2019 | Pending sale | $545,000$181/sqft |
Source: SAVVY AVENUE, LLC #A4439388 Report a problem | ||
| 7/22/2019 | Price change | $545,000-0.7%$181/sqft |
Source: SAVVY AVENUE, LLC #A4439388 Report a problem | ||
| 6/21/2019 | Listed for sale | $549,000-2%$183/sqft |
Source: SAVVY AVENUE, LLC #A4439388 Report a problem | ||
| 10/26/2018 | Listing removed | $3,200$1/sqft |
Source: Owner Report a problem | ||
| 9/24/2018 | Listed for rent | $3,200$1/sqft |
Source: Zillow Rental Manager Report a problem | ||
| 1/25/2018 | Listing removed | $560,000$186/sqft |
Source: PREMIER SOTHEBYS INTL REALTY #A4208031 Report a problem | ||
| 1/25/2018 | Price change | $560,000-0.9%$186/sqft |
Source: PREMIER SOTHEBYS INTL REALTY #A4208031 Report a problem | ||
| 11/10/2017 | Price change | $564,900-3.4%$188/sqft |
Source: Sarasota Lakewood Ranch #A4192440 Report a problem | ||
| 9/2/2017 | Price change | $585,000-2.3%$195/sqft |
Source: Sarasota Lakewood Ranch #A4192440 Report a problem | ||
| 7/29/2017 | Listed for sale | $599,000+7%$199/sqft |
Source: KELLER WILLIAMS REALTY SELECT #A4192440 Report a problem | ||
| 9/22/2015 | Sold | $560,000-4.3%$186/sqft |
Source: Public Record Report a problem | ||
| 8/5/2015 | Price change | $585,000-1.7%$195/sqft |
Source: Keller Williams - Sarasota Lakewood Ranch #A4120809 Report a problem | ||
| 7/16/2015 | Price change | $595,000-1.7%$198/sqft |
Source: Keller Williams - Sarasota Lakewood Ranch #A4120809 Report a problem | ||
| 6/26/2015 | Price change | $605,000-1.6%$201/sqft |
Source: Keller Williams - Sarasota Lakewood Ranch #A4120809 Report a problem | ||
| 5/12/2015 | Price change | $615,000-1.6%$205/sqft |
Source: Keller Williams - Sarasota Lakewood Ranch #A4120809 Report a problem | ||
| 4/25/2015 | Listed for sale | $625,000+454.1%$208/sqft |
Source: KELLER WILLIAMS REALTY SELECT #A4120809 Report a problem | ||
| 9/23/2005 | Sold | $112,800$38/sqft |
Source: Public Record Report a problem | ||
Nearby homes
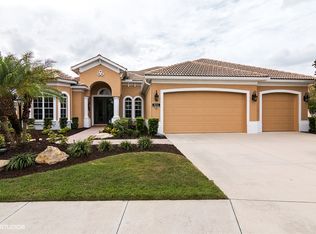
- $937,7004 bd4 ba3.8k sqft6714 Ladyfish Trl, Lakewood Ranch, FL 34202Off Market
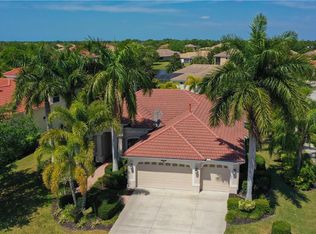
- $778,0004 bd3 ba2.7k sqft14905 Sundial Pl, Lakewood Ranch, FL 34202Off Market
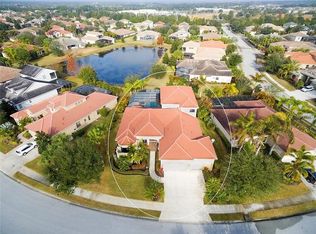
- $1,000,2005 bd4 ba4.1k sqft14819 Sundial Pl, Lakewood Ranch, FL 34202Off Market
- $922,1004 bd4 ba3.9k sqft6719 Ladyfish Trl, Lakewood Ranch, FL 34202Off Market
Get a cash offer in 3 minutes
Find out how much your home could sell for in as little as 3 minutes with a no-obligation cash offer.
Estimated market value
$941,000
