Skip main navigation
Closed
  • Price Unknown

    6718 Lake Glen St, San Antonio, TX 78244

    4beds
    1,842sqft
    Single Family Residence
    Built in 1975
    8,424 Square Feet Lot
    $212,300 Zestimate®
    $--/sqft
    $1,966 Estimated rent

    Home value

    $212,300

    $195,000 - $229,000

    $1,966/mo

    Zestimate® history
    Loading
    Loading...

    Owner options

    List your home for rent

    $1,966/mo

    Rent Zestimate®

    Find your next renter with Zillow Rental Manager. Plus, with online applications, you can quickly screen prospective tenants – for free.

    Learn more

    $1,966/mo

    Rent Zestimate®

    Refinance and save

    Refinancing to a lower rate could help reduce your monthly payments and save thousands over the life of the loan.

    See today's rates

    Explore your selling options

    Work with a Zillow partner agent

    Leverage their expertise and Zillow's premium Showcase listings to get your home seen by more buyers.

    Get started

    List with your own agent

    Get your home in front of millions of buyers by listing it on Zillow.

    Learn how to do it

    Sell it yourself

    Take full control of how buyers see your home on Zillow by listing For Sale by Owner (FSBO).

    List your home

    What's special

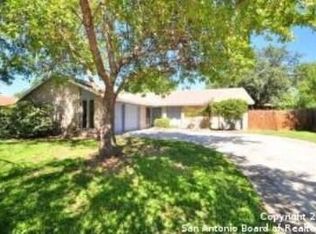
    Looking for a spacious 4-bedroom home with incredible potential and modern updates? This Northeast Side gem boasts an inviting in-ground swimming pool, perfect for cooling off during Texas summers, alongside a new covered wooden patio and pool decking—ideal for entertaining or unwinding. The backyard is a serene oasis, complete with mature trees providing plenty of shade for those hot days. Recent updates include fresh flooring throughout the main floor and stairs, a beautifully upgraded kitchen with granite countertops, refreshed and replaced cabinets, new carpet in the primary bedroom, and a roof replaced in 2024 for added peace of mind. Need extra storage? The garage offers an additional 9x7 square feet to suit your needs. Conveniently located just minutes from schools, shopping, and major highways like I-10, Loop 1604, and FM 78, this home combines accessibility, charm, and the perfect opportunity to make it your own!

    Zillow last checked:

    Listing updated:

    Listed by:

    Matt Macho (210)493-3030,

    Keller Williams Heritage,

    Tara Lewis 405-206-9357,

    Keller Williams Heritage

    Bought with:

    Tyson Carver, TREC #0629707

    Keller Williams Heritage

    Source: Central Texas MLS,MLS#: 568084MLS LogoOriginating MLS: Four Rivers Association of REALTORS

    Facts & features

    Interior

    Bedrooms & bathrooms
    • Bedrooms: 4
    • Bathrooms: 3
    • Full bathrooms: 2
    • 1/2 bathrooms: 1
    Primary bedroom
    • Level: Upper
    • Dimensions: 15x13
    Bedroom 2
    • Level: Upper
    • Dimensions: 12x10
    Bedroom 3
    • Level: Upper
    • Dimensions: 9x10
    Bedroom 4
    • Level: Upper
    • Dimensions: 11x10
    Primary bathroom
    • Level: Upper
    • Dimensions: 12x5
    Breakfast room nook
    • Level: Main
    • Dimensions: 9x8
    Dining room
    • Level: Main
    • Dimensions: 11x10
    Entry foyer
    • Level: Main
    • Dimensions: 15x4
    Family room
    • Level: Main
    • Dimensions: 16x13
    Kitchen
    • Level: Main
    • Dimensions: 10x10
    Laundry
    • Level: Main
    • Dimensions: 6x8
    Living room
    • Level: Main
    • Dimensions: 14x12
    Heating
    • Central
    Cooling
    • Central Air, 1 Unit
    Appliances
    • Included: Dishwasher, Electric Range, Gas Water Heater, Oven, Plumbed For Ice Maker, Water Heater, Some Electric Appliances, Range
    • Laundry: Washer Hookup, Electric Dryer Hookup, Main Level, Laundry Room
    Features
    • All Bedrooms Up, Ceiling Fan(s), Dining Area, Separate/Formal Dining Room, Entrance Foyer, Multiple Living Areas, MultipleDining Areas, Open Floorplan, Tub Shower, Upper Level Primary, Vanity, Window Treatments, Breakfast Bar, Breakfast Area, Eat-in Kitchen, Granite Counters, Solid Surface Counters
    • Flooring: Carpet, Vinyl
    • Windows: Window Treatments
    • Attic: Access Only
    • Has fireplace: No
    • Fireplace features: None
    Interior area
    • Total interior livable area: 1,842 sqft

    Property

    Parking
    • Total spaces: 2
    • Parking features: Attached, Door-Multi, Garage Faces Front, Garage, Oversized
    • Attached garage spaces: 2
    Features
    • Levels: Two
    • Stories: 2
    • Patio & porch: Covered, Patio, Porch
    • Exterior features: Covered Patio, Porch
    • Has private pool: Yes
    • Pool features: In Ground, Private
    • Fencing: Back Yard,Privacy,Wood
    • Has view: Yes
    • View description: None, Pool
    • Body of water: None
    Lot
    • Size: 8,424 Square Feet
    Details
    • Parcel number: 050761180050

    Construction

    Type & style
    • Home type: SingleFamily
    • Architectural style: Traditional
    • Property subtype: Single Family Residence
    Materials
    • Stone Veneer, Vinyl Siding
    • Foundation: Slab
    • Roof: Composition,Shingle
    Condition
    • Resale
    • Year built: 1975

    Utilities & green energy

    • Sewer: Public Sewer
    • Water: Public
    • Utilities for property: Cable Available, Electricity Available, Natural Gas Available, Natural Gas Connected, High Speed Internet Available, Phone Available, Trash Collection Public

    Community & HOA

    Community
    • Features: None, Street Lights, Sidewalks
    • Security: Smoke Detector(s)
    • Subdivision: Woodlake Un 4
    HOA
    • Has HOA: No
    Location
    • Region: San Antonio

    Financial & listing details

    • Tax assessed value: $248,510
    • Annual tax amount: $4,544
    • Date on market: 1/30/2025
    • Cumulative days on market: 42 days
    • Listing agreement: Exclusive Right To Sell
    • Listing terms: Cash,Conventional,FHA,VA Loan
    • Electric utility on property: Yes
    • Road surface type: Paved

    Price history

    DateEventPrice
    3/19/2025Sold--
    Source: Central Texas MLS #568084 Report a problem
    3/13/2025Pending sale$239,999$130/sqft
    Source: Central Texas MLS #568084 Report a problem
    3/7/2025Contingent$239,999$130/sqft
    Source: LERA MLS #1838323 Report a problem
    2/14/2025Price change$239,999-2%$130/sqft
    Source: LERA MLS #1838323 Report a problem
    1/30/2025Listed for sale$244,999+19.6%$133/sqft
    Source: LERA MLS #1838323 Report a problem
    7/24/2020Sold--
    Source: Agent Provided Report a problem
    7/14/2020Pending sale$204,900$111/sqft
    Source: Keller Williams Legacy #1467357 Report a problem
    7/2/2020Listed for sale$204,900+54.2%$111/sqft
    Source: Keller Williams Legacy #1467357 Report a problem
    10/1/2019Sold--
    Source: Agent Provided Report a problem
    8/12/2019Pending sale$132,900$72/sqft
    Source: Xsellence Realty #1399331 Report a problem
    7/19/2019Listed for sale$132,900+56.4%$72/sqft
    Source: Xsellence Realty #1399331 Report a problem
    12/6/2012Listing removed$85,000$46/sqft
    Source: Ultimate Realty #953413 Report a problem
    9/22/2012Price change$85,000-10.5%$46/sqft
    Source: Ultimate Real Estate #953413 Report a problem
    7/18/2012Price change$94,950-4.8%$52/sqft
    Source: Ultimate Real Estate #953413 Report a problem
    7/11/2012Price change$99,750-5%$54/sqft
    Source: Ultimate Real Estate #953413 Report a problem
    6/29/2012Listed for sale$104,995$57/sqft
    Source: Ultimate Real Estate #953413 Report a problem

    Public tax history

    YearProperty taxesTax assessment
    2025$4,544 -2.9%$248,510
    2024$4,680 -1.2%$248,510 -1.2%
    2023$4,736 +2.9%$251,500 +13.1%
    2022$4,604 +18.9%$222,460 +11.1%
    2021$3,873 $200,200 +10%
    2020$3,873 +11.5%$182,050 +5.5%
    2019$3,472 $172,480 +9.9%
    2018$3,472 +19.9%$156,893 +10%
    2017$2,896 +2.7%$142,630 +4.3%
    2016$2,820 +15.3%$136,790 +8.8%
    2015$2,445 $125,700 +8.4%
    2014$2,445 $115,995 +10%
    2013-- $105,450 -4.6%
    2012-- $110,580 -4.5%
    2011-- $115,790 +5.5%
    2010-- $109,770 -2%
    2009-- $112,060 -8.7%
    2008-- $122,710 +4.3%
    2007-- $117,600 -0.6%
    2006-- $118,350 +17.6%
    2005-- $100,630
    2004-- --
    2003-- --
    2002-- --
    2001-- --
    2000-- --
    Find assessor info on the county website

    Neighborhood: 78244

    Nearby schools

    GreatSchools rating
    Schools provided by the listing agent
    • Middle: Henry Metzger Middle
    • High: Wagner High School
    • District: Judson ISD

    Source: Central Texas MLS. This data may not be complete. We recommend contacting the local school district to confirm school assignments for this home.

    Get a cash offer in 3 minutes
    Find out how much your home could sell for in as little as 3 minutes with a no-obligation cash offer.
    Estimated market value
    $212,300
    Get a cash offer in 3 minutes
    Find out how much your home could sell for in as little as 3 minutes with a no-obligation cash offer.
    Estimated market value
    $212,300