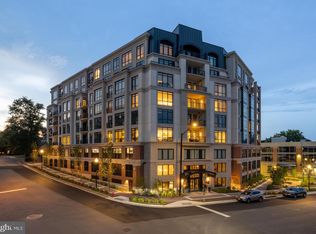
Now Selling! The Lowell Condominiums is a boutique building with only 44 homes! Availability ranges from Two Bed/Two Bath to Three Bedrooms +Den homes. Experience the array of amenities and the charm that The Lowell brings to life. The Lowell creates a holistic lifestyle with on-site amenities, including a fitness center, multiple club rooms, a landscaped courtyard with gas grills, designated dining areas, gas firepits, and a 2-story lobby with onsite staff. Garage parking is included. EV Chargepoint and residential storage are available for purchase. Located in the heart of downtown Mclean, The Lowell's location offers more than just local convenience. You'll enjoy seamless access to the Silver Line Metro, connecting you directly to the bustling cultural destinations of Washington, D.C. Now taking appointments, call or email to schedule your tour of the new model home. Delivery anticipated for July 2025.
Sold for $2,217,400
$2,217,400
6718 Lowell Ave Unit 901, McLean, VA 22101
2beds
1,907sqft
Condominium
Built in 2025
-- sqft lot
$2,255,800 Zestimate®
$1,163/sqft
$5,500 Estimated rent
Home value
$2,255,800
$2.12M - $2.41M
$5,500/mo
Zestimate® history
Owner options
List your home for rent
$5,500/mo
Rent Zestimate®
Find your next renter with Zillow Rental Manager. Plus, with online applications, you can quickly screen prospective tenants – for free.
$5,500/mo
Rent Zestimate®
Refinance and save
$13,479/mo
Est. payment
Refinancing to a lower rate could help reduce your monthly payments and save thousands over the life of the loan.
$13,479/mo
Est. payment
Explore your selling options
Work with a Zillow partner agent
Leverage their expertise and Zillow's premium Showcase listings to get your home seen by more buyers.
Get startedList with your own agent
Get your home in front of millions of buyers by listing it on Zillow.
Learn how to do itSell it yourself
Take full control of how buyers see your home on Zillow by listing For Sale by Owner (FSBO).
List your homeWhat's special
Zillow last checked:
Listing updated:
Listed by:
Jennie Mann 703-945-6983,
McWilliams/Ballard Inc.,
Co-Listing Agent: Miriam R Fernandez 703-850-1159,
McWilliams/Ballard Inc.
Bought with:
Lilian Jorgenson
Long & Foster Real Estate, Inc.
Source: Bright MLS,MLS#: VAFX2274756
Facts & features
Interior
Bedrooms & bathrooms
- Bedrooms: 2
- Bathrooms: 3
- Full bathrooms: 2
- 1/2 bathrooms: 1
- Main level bathrooms: 3
- Main level bedrooms: 2
Rooms
- Room types: Den
Den
- Features: Flooring - HardWood
- Level: Main
- Area: 108 Square Feet
- Dimensions: 12 x 9
Heating
- Forced Air, Natural Gas
Cooling
- Heat Pump, Electric
Appliances
- Included: Dishwasher, Dryer, Oven, Oven/Range - Gas, Washer, Gas Water Heater
- Laundry: Dryer In Unit, Washer In Unit, In Unit
Features
- Has basement: No
- Has fireplace: No
Interior area
- Total structure area: 1,907
- Total interior livable area: 1,907 sqft
- Finished area above ground: 1,907
Property
Parking
- Total spaces: 2
- Parking features: Garage Door Opener, Underground, Garage, Other
- Garage spaces: 2
Accessibility
- Accessibility features: Accessible Elevator Installed, No Stairs, Other
Features
- Levels: One
- Stories: 1
- Pool features: None
Details
- Additional structures: Above Grade
- Parcel number: 0302 57 0803
- Zoning: 0000
- Special conditions: Standard
Construction
Type & style
- Home type: Condo
- Architectural style: Contemporary
- Property subtype: Condominium
- Attached to another structure: Yes
Materials
- Concrete, Steel Siding, Other
Condition
- Excellent
- New construction: Yes
- Year built: 2025
Utilities & green energy
- Sewer: Public Septic, Public Sewer
- Water: Public
Community & HOA
Community
- Security: Desk in Lobby, Security System, Monitored, Main Entrance Lock
- Condo and coop fee: $1,490 monthly
- Subdivision: None Available
HOA
- Has HOA: No
- Amenities included: Fitness Center, Party Room, Common Grounds
- Services included: Insurance, Management, Sewer, Snow Removal, Trash, Water
Location
- Region: Mclean
Financial & listing details
- Price per square foot: $1,163/sqft
- Tax assessed value: $800,000
- Annual tax amount: $9,432
- Date on market: 10/14/2025
- Listing agreement: Exclusive Agency
- Ownership: Condominium
Price history
| Date | Event | Price |
|---|---|---|
| 10/14/2025 | Sold | $2,217,400$1,163/sqft |
Source:  Bright MLS #VAFX2274756 Report a problem Bright MLS #VAFX2274756 Report a problem | ||
Public tax history
| Year | Property taxes | Tax assessment |
|---|---|---|
| 2025 | $9,432 | $800,000 |
| 2024 | -- | -- |
Find assessor info on the county website
Neighborhood: 22101
Nearby homes
- $1,472,9002 bd2 ba1.6k sqft6718 Lowell Ave UNIT 406, McLean, VA 22101Sold
- $1,289,9002 bd2 ba1.4k sqft6718 Lowell Ave UNIT 407, McLean, VA 22101New Construction
- $1,957,9002 bd3 ba2k sqft6718 Lowell Ave UNIT 501, McLean, VA 22101Sold

- $1,549,9002 bd3 ba1.6k sqft6718 Lowell Ave UNIT 506, McLean, VA 22101New Construction
- $1,362,9002 bd2 ba1.4k sqft6718 Lowell Ave UNIT 507, McLean, VA 22101Sold
- $1,567,4002 bd2 ba1.6k sqft6718 Lowell Ave UNIT 606, McLean, VA 22101Sold
- $1,334,9002 bd3 ba1.4k sqft6718 Lowell Ave UNIT 607, McLean, VA 22101Sold
- $1,789,9002 bd3 ba1.8k sqft6718 Lowell Ave UNIT 702, McLean, VA 22101Sold
- $1,632,9002 bd2 ba1.6k sqft6718 Lowell Ave UNIT 706, McLean, VA 22101Sold
Nearby schools
GreatSchools rating
- 9/10Sherman Elementary SchoolGrades: PK-6Distance: 0.2 mi
- 10/10Longfellow Middle SchoolGrades: 7-8Distance: 1.6 mi
- 9/10McLean High SchoolGrades: 9-12Distance: 0.7 mi
Schools provided by the listing agent
- Elementary: Sherman
- Middle: Longfellow
- High: Mclean
- District: Fairfax County Public Schools
Source: Bright MLS. This data may not be complete. We recommend contacting the local school district to confirm school assignments for this home.
Get a cash offer in 3 minutes
Find out how much your home could sell for in as little as 3 minutes with a no-obligation cash offer.
Estimated market value
$2,255,800
Get a cash offer in 3 minutes
Find out how much your home could sell for in as little as 3 minutes with a no-obligation cash offer.
Estimated market value
$2,255,800
- Virginia
- Fairfax County
- McLean
- 22101
- 6718 Lowell Ave Unit 901
Nearby cities
Nearby zip codes
Other McLean Topics
