Welcome to 6718 Mamaw—an elegant Jackson Floorplan by Carothers Executive Homes in the desirable Wilma’s Way community of West Temple. This beautifully crafted 4-bedroom, 3-bath, 2,647 sq ft home features an expansive 3-car garage and a thoughtfully designed layout ideal for everyday living and entertaining.
The spacious living area showcases a custom beamed-ceiling design and a year-round-use electric fireplace, creating a warm and inviting focal point. The gourmet kitchen includes custom soft-close cabinetry, modern GE Profile appliances, a walk-in pantry, and abundant prep space—perfect for home chefs.
Energy-efficient spray foam insulation enhances comfort throughout the home. The primary suite connects directly to a dream utility room conveniently located next to the master closet for unmatched functionality.
Enjoy outdoor living on the covered patio complete with a built-in outdoor kitchen and outdoor fireplace, ideal for gatherings in any season.
Located in West Temple, this home offers quick access to I-35, top-rated schools, new restaurants, shopping, and the scenic beauty of Lake Belton.
Active
Price cut: $20K (6/15)
$639,000
6718 Mamaw Ln, Temple, TX 76502
4beds
2,647sqft
Single Family Residence
Built in 2026
0.5 Acres Lot
$-- Zestimate®
$241/sqft
$25/mo HOA
What's special
Year-round-use electric fireplaceBuilt-in outdoor kitchenCovered patioOutdoor fireplaceEnergy-efficient spray foam insulationGourmet kitchenCustom beamed-ceiling design
- 155 days
- 112
- 11
Zillow last checked:
Listing updated:
Listed by:
Wendy Nichols 254-781-5923,
Carothers Executive Homes
Source: Central Texas MLS,MLS#: 609203 Originating MLS: Temple Belton Board of REALTORS
Originating MLS: Temple Belton Board of REALTORSFacts & features
Interior
Bedrooms & bathrooms
- Bedrooms: 4
- Bathrooms: 3
- Full bathrooms: 3
Heating
- Central, Electric
Cooling
- Central Air, Electric
Appliances
- Included: Dishwasher, Electric Cooktop, Electric Water Heater, Disposal, Oven, Plumbed For Ice Maker, Range Hood, Vented Exhaust Fan, Some Electric Appliances, Built-In Oven, Cooktop, Microwave
- Laundry: Inside, Laundry Room, Laundry Tub, Sink
Features
- Beamed Ceilings, Built-in Features, Ceiling Fan(s), Double Vanity, Entrance Foyer, Granite Counters, Garden Tub/Roman Tub, High Ceilings, Open Floorplan, Pull Down Attic Stairs, Recessed Lighting, Split Bedrooms, Shower Only, Separate Shower, Tub Shower, Walk-In Closet(s), Custom Cabinets, Kitchen Island, Kitchen/Family Room Combo, Kitchen/Dining Combo, Pantry
- Flooring: Carpet, Ceramic Tile
- Attic: Pull Down Stairs
- Number of fireplaces: 2
- Fireplace features: Electric, Living Room, Outside, Wood Burning
Interior area
- Total interior livable area: 2,647 sqft
Video & virtual tour
Property
Parking
- Total spaces: 3
- Parking features: Garage
- Garage spaces: 3
Features
- Levels: One
- Stories: 1
- Patio & porch: Covered, Patio, Porch
- Exterior features: Covered Patio, Porch
- Pool features: None
- Fencing: Back Yard,Privacy
- Has view: Yes
- View description: None
- Body of water: None
Lot
- Size: 0.5 Acres
Details
- Parcel number: 528801
- Special conditions: Builder Owned
Construction
Type & style
- Home type: SingleFamily
- Architectural style: Traditional
- Property subtype: Single Family Residence
Materials
- Masonry, Spray Foam Insulation
- Foundation: Slab
- Roof: Composition,Shingle
Condition
- Year built: 2026
Details
- Builder name: Carothers Exec Homes
Utilities & green energy
- Sewer: Aerobic Septic
- Utilities for property: High Speed Internet Available, Trash Collection Public
Community & HOA
Community
- Features: None
- Security: Smoke Detector(s)
- Subdivision: Wilma's way
HOA
- Has HOA: Yes
- HOA fee: $300 annually
Location
- Region: Temple
Financial & listing details
- Price per square foot: $241/sqft
- Date on market: 4/1/2026
- Cumulative days on market: 155 days
- Listing agreement: Exclusive Right To Sell
- Listing terms: Cash,Conventional,FHA,VA Loan
Estimated market value
Not available
Estimated sales range
Not available
Not available
Price history
| Date | Event | Price |
|---|---|---|
| 6/15/2026 | Price change | $639,000-3%$241/sqft |
Source: Carothers Executive Homes Report a problem | ||
| 4/1/2026 | Listed for sale | $659,000$249/sqft |
Source:  Central Texas MLS #609203 Report a problem Central Texas MLS #609203 Report a problem | ||
Public tax history
Tax history is unavailable.
Monthly payment
Est. payment
Payment breakdown
Explore the cost of this home by adjusting the details. Changes won't be saved.Climate risks
Neighborhood: 76502
Nearby schools
Schools provided by the listing agent
- Elementary: Tarver Elementary
- Middle: North Belton Middle School
- High: Lake Belton High School
- District: Belton ISD
Source: Central Texas MLS. This data may not be complete. We recommend contacting the local school district to confirm school assignments for this home.
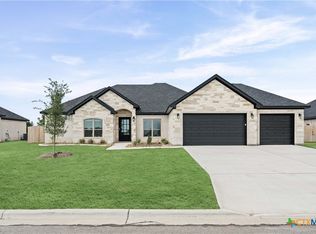
- $599,0003 bd4 ba2.3k sqft6724 Mamaw Ln, Temple, TX 76502New Construction
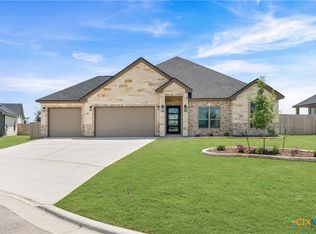
- $594,0004 bd3 ba2.4k sqft6719 Mamaw Ln, Temple, TX 76502New Construction

- $595,0004 bd3 ba2.3k sqft6713 Mamaw Ln, Temple, TX 76502New Construction
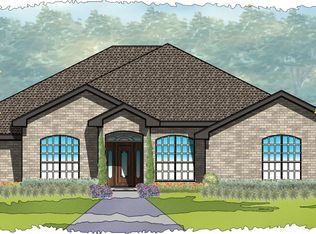
- from $594,0004 bd3 ba2.4k sqftRiviera 2450 Plan, Wilma's Way, Temple, TX 76502New Construction
Similar homes
- $594,0004 bd3 ba2.4k sqft6719 Mamaw Ln, Temple, TX 76502Active
 Central Texas MLS
 - $595,0004 bd3 ba2.3k sqft6713 Mamaw Ln, Temple, TX 76502ActiveCentral Texas MLS
- $615,0005 bd3 ba2.6k sqft3012 Keifer Marshall Dr, Temple, TX 76502Active
 MLS ID #623905, Crystal Rymer, All City Real Estate Ltd. Co. Central Texas MLS
 - $599,0003 bd4 ba2.3k sqft6724 Mamaw Ln, Temple, TX 76502ActiveCentral Texas MLS
- $625,0004 bd3 ba2.6k sqft6903 Felix McDaniel Dr, Temple, TX 76502ActiveMLS ID #617107, Chris Lockett, RE/MAX Temple-Belton. Central Texas MLS
- $615,0004 bd3 ba2.6k sqft3020 Keifer Marshall Dr, Temple, TX 76502ActiveMLS ID #616450, Jordan Hernandez, Kuper Sotheby's Int'l Realty. Central Texas MLS
- $650,0004 bd4 ba2.9k sqft706 Norfolk Dr, Temple, TX 76502ActiveMLS ID #615267, Monique Flores, Compass RE Texas, LLC. Central Texas MLS
- $635,0004 bd4 ba2.8k sqft7026 Troyan Ln, Temple, TX 76502ActiveMLS ID #602267, Jennifer Rowe, Sweetwaters Realty Llc. Central Texas MLS
- $589,0004 bd3 ba2.9k sqft2007 Chamberlain Ln, Temple, TX 76502ActiveMLS ID #613759, Mary Jane Roach, Mary Jane Roach Realty, LLC. Central Texas MLS
- $660,0004 bd3 ba2.4k sqft8 Salta Ct, Morgans Pt Resort, TX 76513ActiveMLS ID #618961, Jana Cameron, Compass RE Texas, LLC. Central Texas MLS
- $539,0005 bd3 ba2.6k sqft267 Sand Flat Ln, Temple, TX 76502ActiveMLS ID #613196, Craig Pepper, 6th Ave Homes. Central Texas MLS
- $522,8164 bd3 ba2.3k sqft6305 Salerno St, Temple, TX 76502ActiveMLS ID #606116, Karen Stewart, Magnolia Realty Temple Belton. Central Texas MLS
- $599,0004 bd3 ba2.5k sqft8162 Travertine Ln, Moody, TX 76557ActiveMLS ID #615088, Karen Stewart, Magnolia Realty Temple Belton. Central Texas MLS
- $525,0004 bd3 ba2.4k sqft15821 Salado Dr, Temple, TX 76502ActiveMLS ID #602885, Mary Jane Roach, Mary Jane Roach Realty, LLC. Central Texas MLS
- $469,9003 bd3 ba2.1k sqft211 Sand Flat Ln, Temple, TX 76502ActiveMLS ID #622781, Taylor Dasch, EG Realty. Central Texas MLS
- $435,0004 bd2 ba2.2k sqft3841 Green Tree Loop, Temple, TX 76502ActiveMLS ID #620500, Andrew Baker, Oaks of Texas Real Estate, LLC. Central Texas MLS
- $510,0004 bd2 ba2.5k sqft2711 Cibolo Creek Dr, Temple, TX 76502ActiveMLS ID #597182, Jonathan Olvera, Weichert, Realtors. Central Texas MLS
- $559,9005 bd3 ba2.3k sqft7705 Soapstone Ct, Temple, TX 76502ActiveMLS ID #615320, Shay Harris, Serenity Now Real Estate. Central Texas MLS
- $489,9004 bd2 ba2.1k sqft223 Sand Flat Ln, Temple, TX 76502ActiveMLS ID #607200, Brook Fowler, Fowler Legacy Group. Central Texas MLS
- $338,9004 bd2 ba1.9k sqft1431 Chalice Dr, Temple, TX 76502ActiveMLS ID #622738, Danny Bass, Anchor Realty. Central Texas MLS
