Skip main navigation
Off market
  • $1,989,300

    6718 Melody Ln, Bethesda, MD 20817

    6beds
    5,476sqft
    SingleFamily
    Built in 1972
    0.7 Acres Lot
    $1,989,300 Zestimate®
    $363/sqft
    $7,260 Estimated rent

    Home value

    $1,989,300

    $1.81M - $2.21M

    $7,260/mo

    Zestimate® history
    Loading
    Loading...

    Owner options

    List your home for rent

    $7,260/mo

    Rent Zestimate®

    Find your next renter with Zillow Rental Manager. Plus, with online applications, you can quickly screen prospective tenants – for free.

    Learn more

    $7,260/mo

    Rent Zestimate®

    Refinance and save

    $9,869/mo

    Est. payment

    Refinancing to a lower rate could help reduce your monthly payments and save thousands over the life of the loan.

    See today's rates

    $9,869/mo

    Est. payment

    Explore your selling options

    Work with a Zillow partner agent

    Leverage their expertise and Zillow's premium Showcase listings to get your home seen by more buyers.

    Get started

    List with your own agent

    Get your home in front of millions of buyers by listing it on Zillow.

    Learn how to do it

    Sell it yourself

    Take full control of how buyers see your home on Zillow by listing For Sale by Owner (FSBO).

    List your home

    What's special

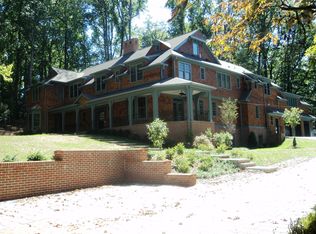
    On a skillfully landscaped, partially wooded large lot sits this stately colonial home filled with charming and inviting spaces. Bright and welcoming, the first floor of 2,750 square feet offers an open foyer, gracious living room with floor-to-ceiling windows, elegant fireplace and mantle, and a large formal dining room with chair rail and dentil molding. Next to the dining room is a lovely sunroom with two walls of windows overlooking the patio and woods, with a fireplace and latticed skylight. The well-planned kitchen has lots of warm cherry cabinets, a center island, 2 sinks, a 48 inch refrigerator, double self-cleaning wall ovens, Thermador cooktop with downdraft, microwave, and hot and cold filtered water dispenser. It flows into an inviting family dining room with brick flooring, fireplace, skylight and a door to the outside patio, pond and waterfall, beautifully landscaped woodland gardens, curving stonework walls, and path to a secluded screened-in gazebo. Also on the main floor is a large laundry room with powder room, lots of storage cabinets, a walk-in greenhouse, an intimate family room with large brick fireplace and raised hearth, ceiling beams, and half height barn board wainscoting. Finally, an office/den with built in bookcases, wet bar and fireplace. There is a powder room off the entry foyer.The second floor of 1,450 square feet has 5 bedrooms and 3 full baths. The master suite includes a fireplace, a separate dressing room with vanity and closets, and a master bath with shower and tub. There are two sets of stairs between the first and second floors.The lower level of 1,150 square feet contains a large carpeted recreation room, a 6th bedroom/office with full bath, a workshop/project room with lots of cabinets and a wet sink, plus a separate large unfinished storage area. There is also a double-door exit to a lower patio.Total square footage for this house is 5,350 square feet. Excellent flow both inside and outside for entertaining small or large gatherings. There are energy efficient Pella windows throughout. This home is within blocks of top Montgomery County schools, including Burning Tree Elementary, Thomas Pyle Jr High, and Walt Whitman High School.

    This property is off market, which means it's not currently listed for sale or rent on Zillow. This may be different from what's available on other websites or public sources.
    Facts & features

    Interior

    Bedrooms & bathrooms
    • Bedrooms: 6
    • Bathrooms: 6
    • Full bathrooms: 4
    • 1/2 bathrooms: 2
    Heating
    • Forced air
    Cooling
    • Central
    Appliances
    • Included: Dishwasher, Microwave, Refrigerator, Trash compactor
    Features
    • Floor Plan - Traditional, Window Treatments, Master Bath(s), Crown Moldings, Recessed Lighting, Built-Ins, Wet/Dry Bar, Chair Railings, Double/Dual Staircase, Exposed Beams, Kitchen - Island, Store/Office, Carpet
    • Flooring: Tile, Carpet, Hardwood
    • Basement: Finished
    • Has fireplace: Yes
    Interior area
    • Total interior livable area: 5,476 sqft

    Property

    Parking
    • Parking features: Garage - Attached
    Features
    • Exterior features: Other, Wood
    Lot
    • Size: 0.7 Acres
    Details
    • Parcel number: 0700667810

    Construction

    Type & style
    • Home type: SingleFamily
    • Architectural style: Conventional
    Materials
    • Frame
    • Roof: Other
    Condition
    • Year built: 1972

    Community & HOA

    Location
    • Region: Bethesda

    Financial & listing details

    • Price per square foot: $363/sqft
    • Tax assessed value: $1,377,300
    • Annual tax amount: $16,129

    Price history

    DateEventPrice
    8/8/2019Sold$1,300,000-7.1%$237/sqft
    Source: Public Record Report a problem
    6/18/2019Pending sale$1,400,000$256/sqft
    Source: Long & Foster Real Estate, Inc. #MDMC650266 Report a problem
    5/14/2019Price change$1,400,000-1.8%$256/sqft
    Source: Long & Foster Real Estate, Inc. #MDMC650266 Report a problem
    5/4/2019Price change$1,425,000-5%$260/sqft
    Source: Long & Foster Real Estate, Inc. #MDMC650266 Report a problem
    4/12/2019Price change$1,499,900-3.2%$274/sqft
    Source: Long & Foster Real Estate, Inc. #MDMC650266 Report a problem
    4/4/2019Listed for sale$1,550,000$283/sqft
    Source: Long & Foster Real Estate, Inc. #MDMC650266 Report a problem

    Public tax history

    YearProperty taxesTax assessment
    2025$16,129 +10.9%$1,377,300 +9%
    2024$14,549 +2.6%$1,263,800 +2.7%
    2023$14,183 +7.3%$1,230,933 +2.7%
    2022$13,221 +2.9%$1,198,067 +2.8%
    2021$12,846 -0.1%$1,165,200
    2020$12,854 -0.9%$1,165,200 -0.9%
    2019$12,971 -0.2%$1,176,300
    2018$12,995 -0.6%$1,176,300 +1.7%
    2017$13,071 +28.9%$1,156,667 +1.7%
    2016$10,140 $1,137,033 +1.8%
    2015$10,140 $1,117,400 +4.6%
    2014$10,140 $1,068,267 +4.8%
    2013-- $1,019,133 +5.1%
    2012-- $970,000
    2011-- $970,000
    2010-- $970,000 -25.6%
    2009-- $1,304,010 +9.4%
    2008-- $1,192,432 +10.3%
    2007-- $1,080,856 +11.5%
    2006-- $969,280 +15.7%
    2005-- $838,002 +18.6%
    2004-- $706,726 +22.8%
    2003-- $575,450 +5.1%
    2002-- $547,760
    2001-- $547,760
    Find assessor info on the county website

    Neighborhood: 20817

    Nearby schools

    GreatSchools rating
    Schools provided by the listing agent
    • Elementary: BURNING TREE
    • Middle: THOMAS W. PYLE
    • High: WALT WHITMAN
    • District: MONTGOMERY COUNTY PUBLIC SCHOOLS

    Source: The MLS. This data may not be complete. We recommend contacting the local school district to confirm school assignments for this home.

    Get a cash offer in 3 minutes
    Find out how much your home could sell for in as little as 3 minutes with a no-obligation cash offer.
    Estimated market value
    $1,989,300
    Get a cash offer in 3 minutes
    Find out how much your home could sell for in as little as 3 minutes with a no-obligation cash offer.
    Estimated market value
    $1,989,300