MULTIPLE OFFERS RECEIVED, SELLERS ARE REQUESTING FOR HIGHEST/BEST OFFERS TO BE SUBMITTED BY 10AM MONDAY 11/20. Don't miss this once-in-a-lifetime opportunity! Nestled in the charming area of East Rogers Park, a stately 4-bedroom Vintage Victorian home that is ready for your creative vision. Built in 1890, this home graces an expansive 50-foot wide lot, with a welcoming 24x8 porch that spans the front facade. Entry to the spacious foyer with beautiful woodwork and gleaming HW floors. Oversized (31x13) living room with an abundance of natural light and a decorative fireplace with a brick surround, while the classic dining room features a wood beam ceiling. Expect to be impressed with the spacious kitchen, complete with an eating area and large windows overlooking the sprawling backyard. Designed for hosting gatherings, the patio door from the kitchen leads to a sizable deck and a spacious outdoor retreat with a two-car garage. Perfectly placed powder room off the kitchen adds convenience. Second floor features 4 good size bedrooms with large closets. Full bathroom with shower/tub and double vanity! Additional closets on the second-floor landing and access to the unfinished attic provide endless possibilities. Unfinished basement gives access to the laundry area & laundry chute, 1/2 bath, mechanics, storage, and exterior entry, offering even more potential. Short walking distance to the lakefront beaches and the Loyola University Lake Shore Campus. Neighborhood features Glenwood Ave Arts District (Lifeline Theatre), Glenwood Sunday Farmer's Market and MANY shops & restaurants. Only 3 blocks away from the Morse redline! Well loved home is an Estate Sale and is being sold AS-IS and does need work.
Closed
$525,250
6718 N Glenwood Ave, Chicago, IL 60626
4beds
--sqft
Single Family Residence
Built in 1890
6,100 Square Feet Lot
$773,000 Zestimate®
$--/sqft
$4,268 Estimated rent
Home value
$773,000
$703,000 - $858,000
$4,268/mo
Zestimate® history
Owner options
List your home for rent
$4,268/mo
Rent Zestimate®
Find your next renter with Zillow Rental Manager. Plus, with online applications, you can quickly screen prospective tenants – for free.
$4,268/mo
Rent Zestimate®
Refinance and save
$3,741/mo
Est. payment
Refinancing to a lower rate could help reduce your monthly payments and save thousands over the life of the loan.
$3,741/mo
Est. payment
Explore your selling options
Work with a Zillow partner agent
Leverage their expertise and Zillow's premium Showcase listings to get your home seen by more buyers.
Get startedList with your own agent
Get your home in front of millions of buyers by listing it on Zillow.
Learn how to do itSell it yourself
Take full control of how buyers see your home on Zillow by listing For Sale by Owner (FSBO).
List your homeWhat's special
Decorative fireplaceBrick surroundLarge windowsWood beam ceilingNatural lightSpacious kitchenLarge closets
Zillow last checked:
Listing updated:
Listed by:
Sarah England-Ortega 773-576-3836,
Baird & Warner
Bought with:
Suzanne Niersbach
Baird & Warner
Source: MRED as distributed by MLS GRID,MLS#: 11925620
Facts & features
Interior
Bedrooms & bathrooms
- Bedrooms: 4
- Bathrooms: 3
- Full bathrooms: 1
- 1/2 bathrooms: 2
Rooms
- Room types: Attic, Foyer, Walk In Closet, Deck
Primary bedroom
- Features: Flooring (Carpet)
- Level: Second
- Area: 195 Square Feet
- Dimensions: 15X13
Bedroom 2
- Features: Flooring (Hardwood)
- Level: Second
- Area: 88 Square Feet
- Dimensions: 11X8
Bedroom 3
- Features: Flooring (Hardwood)
- Level: Second
- Area: 165 Square Feet
- Dimensions: 15X11
Bedroom 4
- Features: Flooring (Hardwood)
- Level: Second
- Area: 180 Square Feet
- Dimensions: 15X12
Other
- Level: Attic
- Area: 780 Square Feet
- Dimensions: 30X26
Deck
- Level: Main
- Area: 160 Square Feet
- Dimensions: 20X8
Dining room
- Features: Flooring (Hardwood)
- Level: Main
- Area: 182 Square Feet
- Dimensions: 14X13
Family room
- Features: Flooring (Hardwood)
- Level: Main
- Area: 195 Square Feet
- Dimensions: 15X13
Foyer
- Features: Flooring (Hardwood)
- Level: Main
- Area: 28 Square Feet
- Dimensions: 7X4
Kitchen
- Features: Kitchen (Eating Area-Table Space, Custom Cabinetry), Flooring (Hardwood)
- Level: Main
- Area: 264 Square Feet
- Dimensions: 22X12
Living room
- Features: Flooring (Hardwood)
- Level: Main
- Area: 192 Square Feet
- Dimensions: 16X12
Walk in closet
- Level: Second
- Area: 36 Square Feet
- Dimensions: 9X4
Heating
- Steam, Radiator(s)
Cooling
- None
Appliances
- Included: Range, Dishwasher, Refrigerator, Washer, Dryer, Cooktop
- Laundry: Laundry Chute
Features
- Built-in Features, Walk-In Closet(s), Separate Dining Room
- Flooring: Hardwood, Carpet
- Basement: Unfinished,Exterior Entry,Bath/Stubbed,Full
- Attic: Full,Interior Stair,Unfinished
- Number of fireplaces: 1
- Fireplace features: Decorative, Living Room
Interior area
- Total structure area: 0
Property
Parking
- Total spaces: 2
- Parking features: Garage Door Opener, On Site, Garage Owned, Detached, Garage
- Garage spaces: 2
- Has uncovered spaces: Yes
Accessibility
- Accessibility features: No Disability Access
Features
- Stories: 2
- Patio & porch: Deck, Porch
Lot
- Size: 6,100 Square Feet
- Dimensions: 50X122
Details
- Additional structures: None
- Parcel number: 11323030210000
- Special conditions: List Broker Must Accompany
Construction
Type & style
- Home type: SingleFamily
- Architectural style: Victorian
- Property subtype: Single Family Residence
Materials
- Roof: Asphalt
Condition
- New construction: No
- Year built: 1890
Utilities & green energy
- Sewer: Public Sewer
- Water: Public
Community & HOA
Community
- Features: Curbs, Sidewalks, Street Lights, Street Paved
HOA
- Services included: None
Location
- Region: Chicago
Financial & listing details
- Tax assessed value: $580,000
- Annual tax amount: $8,045
- Date on market: 11/15/2023
- Listing terms: Conventional
- Ownership: Fee Simple
Price history
| Date | Event | Price |
|---|---|---|
| 12/22/2023 | Sold | $525,250+5.3% |
Source:  MRED as distributed by MLS GRID #11925620 Report a problem MRED as distributed by MLS GRID #11925620 Report a problem | ||
| 12/12/2023 | Pending sale | $499,000 |
Source: MRED as distributed by MLS GRID #11925620 Report a problem | ||
| 11/21/2023 | Contingent | $499,000 |
Source: MRED as distributed by MLS GRID #11925620 Report a problem | ||
| 11/15/2023 | Listed for sale | $499,000 |
Source: MRED as distributed by MLS GRID #11925620 Report a problem | ||
Public tax history
| Year | Property taxes | Tax assessment |
|---|---|---|
| 2024 | $11,653 +38% | $58,000 +26.1% |
| 2023 | $8,446 +3.1% | $46,000 |
| 2022 | $8,195 +1.9% | $46,000 |
| 2021 | $8,045 +239.5% | $46,000 +2% |
| 2020 | $2,369 +0.3% | $45,104 -10.5% |
| 2019 | $2,362 +1.5% | $50,395 |
| 2018 | $2,326 -71% | $50,395 +16.1% |
| 2017 | $8,035 +2.5% | $43,401 |
| 2016 | $7,835 +9.9% | $43,401 |
| 2015 | $7,129 +160% | $43,401 +10.2% |
| 2014 | $2,742 -0.4% | $39,366 |
| 2013 | $2,752 +6.8% | $39,366 |
| 2012 | $2,576 -61.5% | $39,366 -15.7% |
| 2011 | $6,693 +221% | $46,688 |
| 2010 | $2,085 -66.2% | $46,688 |
| 2009 | $6,170 +199.4% | $46,688 +9.9% |
| 2008 | $2,060 -39.8% | $42,471 |
| 2007 | $3,424 -9.7% | $42,471 |
| 2006 | $3,791 +43.1% | $42,471 +41.5% |
| 2005 | $2,649 -4.8% | $30,025 |
| 2004 | $2,781 -4.5% | $30,025 |
| 2003 | $2,913 -11.6% | $30,025 +32.6% |
| 2002 | $3,295 -2.3% | $22,635 |
| 2001 | $3,374 +10.3% | $22,635 |
| 2000 | $3,061 0% | $22,635 +18.9% |
| 1999 | $3,062 | $19,042 |
Find assessor info on the county website
Neighborhood: Rogers Park
Nearby homes
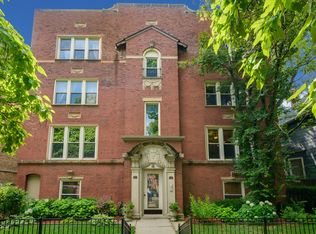
- $595,1003 bd3 ba9.5k sqft6714 N Glenwood Ave #1, Chicago, IL 60626Off Market
- $386,1002 bd2 ba9.5k sqft6714 N Glenwood Ave #3, Chicago, IL 60626Off Market
- $593,4003 bd3 ba2.4k sqft6712 N Glenwood Ave #1, Chicago, IL 60626Off Market
- $473,000-- bd-- ba9.5k sqft6714 N Glenwood Ave #P-1, Chicago, IL 60626Off Market
- $373,0002 bd2 ba1.2k sqft6714 N Glenwood Ave #P-2, Chicago, IL 60626Off Market
- $270,3402 bd2 ba1.2k sqft6714 N Glenwood Ave #2, Chicago, IL 60626Off Market
- $342,000-- bd-- ba9.5k sqft6714 N Glenwood Ave #P-3, Chicago, IL 60626Off Market
- $340,0002 bd2 ba1.1k sqft6712 N Glenwood Ave #2, Chicago, IL 60626Sold
Nearby schools
GreatSchools rating
- 4/10Kilmer Elementary SchoolGrades: PK-8Distance: 0.1 mi
- 2/10Sullivan High SchoolGrades: 9-12Distance: 0.2 mi
Schools provided by the listing agent
- District: 299
Source: MRED as distributed by MLS GRID. This data may not be complete. We recommend contacting the local school district to confirm school assignments for this home.
Get a cash offer in 3 minutes
Find out how much your home could sell for in as little as 3 minutes with a no-obligation cash offer.
Estimated market value
$773,000
Get a cash offer in 3 minutes
Find out how much your home could sell for in as little as 3 minutes with a no-obligation cash offer.
Estimated market value
$773,000
- Illinois
- Cook County
- Chicago
- 60626
- Rogers Park
- 6718 N Glenwood Ave
Nearby cities
Nearby neighborhoods
Nearby zip codes
Other Chicago Topics
