Skip main navigation
Active
  • Price cut: $5K (6/16)
    $314,900

    6718 N Richmond Ave, Portland, OR 97203

    2beds
    1,149sqft
    : 
    Loading
    Get pre-qualified
    Residential, Condominium
    Built in 1995
    -- sqft lot
    $-- Zestimate®
    $274/sqft
    $429/mo HOA

    What's special

    Wood fireplaceOversized living spacesShared yard spaceEnsuite bathLoaded with storageQuartz counters
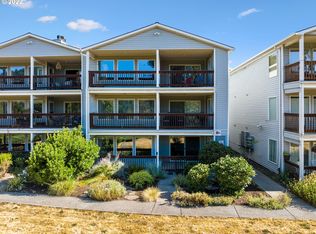
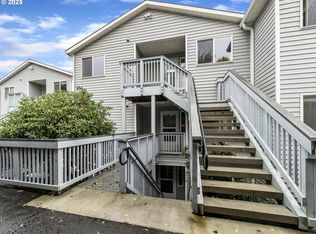
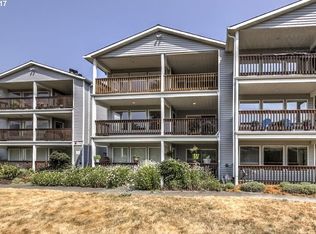
    Spacious St. Johns flat that's more than meets the eye. A direct path from the carport leads right to this cozy and quiet condo, no stairs! Loaded with storage, oversized living spaces, and a layout that perfectly divides each part of the home as to waste minimal space, but what really sets it apart, the balcony and St Johns bridge view. Entering the condo, your eye is immediately drawn straight to the back windows, where a shared yard space and private covered patio have year-round views of the bridge. A living room 24ft long, sure to fit every house plant you said you wouldn’t buy, and that dining room table you never sit at, yet maybe this space will be the inspiration when that wood fireplace is working its magic. The kitchen features new stainless appliances, quartz counters, a flex space staged as a secondary eating nook and other recent up- grades! The primary suite has direct access to the back patio, two large side by side closets (you know you secretly love the mirrors), and ensuite bath. A second bedroom and additional full bath finish up this cutie. Recent upgrades include newer interior paint, heat pump, water heater, quartz counters, appliances and more! One of 18 units in Bridgeview Condominiums, close to all things Cathedral Park and St Johns has to offer with easy access to the local farmers market, restaurants and shops, public transportation and so much more. Come see this darling condo ready for its next adventure, and in the meantime explore why St. Johns is so loved!
    77 days
    |
    315
    |
    19
    |

    Zillow last checked:

    Listing updated:

    Listed by:

    Amanda Rammer 541-285-3818,

    RE/MAX Northwest

    Source: RMLS (OR),MLS#: 578107614MLS Logo

    Loading...

      Facts & features

      Interior

      Bedrooms & bathrooms
      • Bedrooms: 2
      • Bathrooms: 2
      • Full bathrooms: 2
      • Main level bathrooms: 2
      Rooms
      • Room types: Nook, Laundry, Bedroom 2, Dining Room, Family Room, Kitchen, Living Room, Primary Bedroom
      Primary bedroom
      • Features: Balcony, Double Closet, Ensuite, Wallto Wall Carpet
      • Level: Main
      • Area: 180
      • Dimensions: 15 x 12
      Bedroom 2
      • Features: Closet, Wallto Wall Carpet
      • Level: Main
      • Area: 117
      • Dimensions: 13 x 9
      Dining room
      • Features: Living Room Dining Room Combo, Wallto Wall Carpet
      • Level: Main
      • Area: 154
      • Dimensions: 11 x 14
      Kitchen
      • Features: Eating Area, Quartz, Vinyl Floor
      • Level: Main
      • Area: 72
      • Width: 8
      Living room
      • Features: Balcony, Fireplace, Living Room Dining Room Combo, Wallto Wall Carpet
      • Level: Main
      • Area: 210
      • Dimensions: 15 x 14
      Heating
      • Forced Air, Heat Pump, Fireplace(s)
      Cooling
      • Heat Pump
      Appliances
      • Included: Dishwasher, Free-Standing Range, Free-Standing Refrigerator, Stainless Steel Appliance(s), Washer/Dryer, Electric Water Heater, Tank Water Heater
      • Laundry: Laundry Room
      Features
      • Closet, Living Room Dining Room Combo, Eat-in Kitchen, Quartz, Balcony, Double Closet, Pantry
      • Flooring: Wall to Wall Carpet, Vinyl
      • Windows: Double Pane Windows, Vinyl Frames
      • Basement: None
      • Number of fireplaces: 1
      • Fireplace features: Wood Burning
      • Common walls with other units/homes: 1 Common Wall
      Interior area
      • Total structure area: 1,149
      • Total interior livable area: 1,149 sqft

      Property

      Parking
      • Total spaces: 1
      • Parking features: Carport, Off Street, Condo Garage (Other), Detached
      • Garage spaces: 1
      • Has carport: Yes
      Accessibility
      • Accessibility features: Garage On Main, Main Floor Bedroom Bath, Minimal Steps, One Level, Utility Room On Main, Walkin Shower, Accessibility
      Features
      • Levels: One
      • Stories: 1
      • Entry location: Main Level
      • Patio & porch: Covered Deck
      • Exterior features: Yard, Exterior Entry, Balcony
      • Has view: Yes
      • View description: River, Territorial
      • Has water view: Yes
      • Water view: River
      • Body of water: Willamette River
      Lot
      • Features: Level, Terraced
      Details
      • Parcel number: R121171
      • Zoning: RM2

      Construction

      Type & style
      • Home type: Condo
      • Property subtype: Residential, Condominium
      Materials
      • Vinyl Siding
      • Foundation: Slab
      • Roof: Composition
      Condition
      • Resale
      • New construction: No
      • Year built: 1995

      Utilities & green energy

      • Sewer: Public Sewer
      • Water: Public
      • Utilities for property: Cable Connected

      Community & HOA

      Community
      • Security: None
      • Subdivision: Cathedral Park/St Johns
      HOA
      • Has HOA: Yes
      • Amenities included: All Landscaping, Exterior Maintenance, Insurance, Maintenance Grounds, Management, Sewer, Trash, Water
      • HOA fee: $429 monthly
      Location
      • Region: Portland

      Financial & listing details

      • Price per square foot: $274/sqft
      • Tax assessed value: $296,520
      • Annual tax amount: $5,477
      • Date on market: 4/30/2026
      • Listing terms: Cash,Conventional
      • Road surface type: Paved

        Estimated market value

        Not available

        Estimated sales range

        Not available

        Not available

        Price history

        DateEventPrice
        6/16/2026Price change$314,900-1.6%$274/sqft
        Source: RMLS (OR) #578107614 Report a problem
        5/18/2026Price change$319,900-1.6%$278/sqft
        Source: RMLS (OR) #578107614 Report a problem
        5/1/2026Listed for sale$325,000+99.4%$283/sqft
        Source: RMLS (OR) #578107614 Report a problem
        8/11/2005Sold$163,000+65.4%$142/sqft
        Source: Public Record Report a problem
        2/17/2004Sold$98,569$86/sqft
        Source: Public Record Report a problem

        Public tax history

        YearProperty taxesTax assessment
        2025$5,477 -8.7%$250,030 +3%
        2024$6,001 -0.1%$242,750 +3%
        2023$6,006 -0.3%$235,680 +3%
        2022$6,023 +10.7%$228,820 +3%
        2021$5,440 +10.5%$222,160 +3%
        2020$4,921 +2.1%$215,690 +3%
        2019$4,820 $209,410 +3%
        2018$4,820 +14.3%$203,320 +3%
        2017$4,219 +31.6%$197,400 +3%
        2016$3,207 $191,660 +4.9%
        2015$3,207 +4.5%$182,780 +18.7%
        2014$3,068 +32.7%$154,020 +12.9%
        2013$2,312 -10.3%$136,400 -15.5%
        2012$2,576 -2.8%$161,470 -3.1%
        2011$2,650 -6.4%$166,690 -5.8%
        2010$2,830 -10.7%$176,930 -6.4%
        2009$3,168 -12.4%$189,000 +3%
        2008$3,615 +17.6%$183,500 +3%
        2007$3,074 +12.3%$178,160 +3%
        2006$2,737 $172,980
        Find assessor info on the county website

        Monthly payment

        Est. payment

        Payment breakdown

        Explore the cost of this home by adjusting the details. Changes won't be saved.
        All calculations are estimates and provided by Zillow, Inc. for informational purposes only. Actual amounts may vary.
        HOA fees may include property taxes on listings classified as Co-Ops. Contact the listing agent and/or owner for fee details.
        Mortgage interest rates are dependent on a number of factors, including credit score, down payment, and repayment length. Interest rate data provided by Zillow Group Marketplace, Inc. as of 1/1/1970 from various mortgage lenders with which we have lead or other similar arrangements; the Estimated Payment is an average of those rates.
        See how much you could borrow to make a competitive offer.

        Climate risks

        Neighborhood: Cathedral Park

        Getting around

        84 / 100
        Very Walkable
        44 / 100
        Some Transit
        67 / 100
        Bikeable

        Nearby schools

        GreatSchools rating
        Schools provided by the listing agent
        • Elementary: James John
        • Middle: George
        • High: Roosevelt

        Source: RMLS (OR). This data may not be complete. We recommend contacting the local school district to confirm school assignments for this home.

        A local agent can set up tours, give advice and negotiate with sellers.

        Browse local experts

        Similar homes