Skip main navigation
$340,990

6718 Pebble Bluff Ct, Cove, TX 77523

4beds
2,080sqft
: 
Loading
Get pre-qualified
SingleFamily
Built in ----
7,701 Square Feet Lot
$340,300 Zestimate®
$--/sqft
$-- HOA

What's special

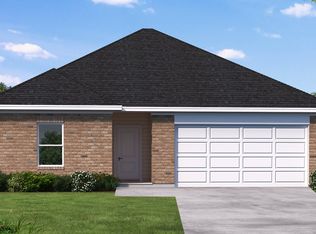
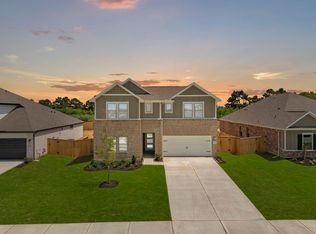
This elegant and functional home features a sought-after floor plan with striking four-side brick and thoughtful design throughout. A split-bedroom layout provides added privacy, with two secondary bedrooms positioned at the front of the home and a peaceful primary suite tucked away at the back. The versatile flex room offers endless possibilities as a study, lounge, or media space. The open-concept great room and dining area are filled with natural light and highlighted by luxury vinyl plank flooring. The chef-inspired kitchen showcases an oversized island, custom cabinetry, Whirlpool stainless steel appliances, a built-in gas cooktop, and a tile backsplash, all flowing seamlessly into the living area for effortless entertaining. Enjoy outdoor living on the covered patio overlooking a landscaped yard—perfect for relaxing or hosting guests. The spa-like primary suite includes a walk-in shower and a spacious walk-in closet.
--
on Zillow
|
--
views
|
--
saves
|
MLS#: 61626121
Travel times

Schedule tour

Select your preferred tour type — either in-person or real-time video tour — then discuss available options with the builder representative you're connected with.

Facts & features

Interior

Bedrooms & bathrooms
  • Bedrooms: 4
  • Full bathrooms: 3

Property

Lot
  • Size: 7,701 Square Feet

Construction

Type & style
  • Home type: SingleFamily
219 Ruby Ford Drive, Cove, TX 77523

Source: Coventry Homes

Contact builder
Connect with the builder representative who can help you get answers to your questions. 

By pressing Contact builder, you agree that Zillow Group, its affiliates, and other real estate professionals may call/text you about your inquiry, which may involve use of automated means and prerecorded/artificial voices and applies even if you are registered on a national or state Do Not Call list. You don't need to consent as a condition of buying any property, goods, or services. Message/data rates may apply. You also agree to our Terms of Use. We may share with this builder information about homes you've recently viewed to help them understand what you're looking for in a home.

Learn how to advertise your homes

Estimated market value

$340,300

Estimated sales range

Not available

Not available

Price history

Price history is unavailable.

Public tax history

Tax history is unavailable.

Neighborhood: 77523

Nearby schools

GreatSchools rating

No schools nearby

We couldn't find any schools near this home.

Schools provided by the builder
  • Elementary: Barbers Hill Elementary School North
  • Middle: Barbers Hill Middle School North
  • High: Barbers Hill High School
  • District: Barbers Hill ISD

Source: Coventry Homes. This data may not be complete. We recommend contacting the local school district to confirm school assignments for this home.