Skip main navigation
Sold
  • Price Unknown

    6718 Red Oak Ct, Fort Worth, TX 76135

    3beds
    1,440sqft
    Manufactured Home, Single Family Residence
    Built in 2020
    0.41 Acres Lot
    $208,600 Zestimate®
    $--/sqft
    $2,023 Estimated rent

    Home value

    $208,600

    $194,000 - $223,000

    $2,023/mo

    Zestimate® history
    Loading
    Loading...

    Owner options

    List your home for rent

    $2,023/mo

    Rent Zestimate®

    Find your next renter with Zillow Rental Manager. Plus, with online applications, you can quickly screen prospective tenants – for free.

    Learn more

    $2,023/mo

    Rent Zestimate®

    Refinance and save

    Refinancing to a lower rate could help reduce your monthly payments and save thousands over the life of the loan.

    See today's rates

    Explore your selling options

    Work with a Zillow partner agent

    Leverage their expertise and Zillow's premium Showcase listings to get your home seen by more buyers.

    Get started

    List with your own agent

    Get your home in front of millions of buyers by listing it on Zillow.

    Learn how to do it

    Sell it yourself

    Take full control of how buyers see your home on Zillow by listing For Sale by Owner (FSBO).

    List your home

    What's special

    Newer model washerNice size fencedCul de sacSeparate utility roomMaster bedroomLarge covered front porchFarm sink
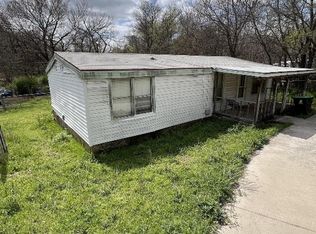
    Charmer on a cul de sac .! Already Retrofitted Mobile Home, Approves for FHA. Very nice secluded property on the end of a cul de sac. Home is fenced in property with a large covered front porch and additional piece of land to the left of home. Additional piece of land could easily be cleared for parking or a building placed such as a garage or shop. Nice size fenced in backyard. Mobile Home is a 2020 model that features a beautiful entertainment center built in and faux wood beams across the ceiling. Kitchen features a large eat at bar island, farm sink, built in microwave and large walk in pantry with sliding barn door. Master bedroom is secluded from other bedrooms and features walk in closets and garden tub and separate shower in master bathroom. Separate utility room with newer model washer and dryer included. Possible lease back may be needed upon closing.

    Zillow last checked:

    Listing updated:

    Listed by:

    Melissa Donahew 0794508 817-444-5330,

    Marsha Hardin Real Estate LLC 817-444-5330

    Bought with:

    Lou Quiles

    CENTURY 21 Judge Fite Co.

    Source: NTREIS,MLS#: 20234263

    Facts & features

    Interior

    Bedrooms & bathrooms
    • Bedrooms: 3
    • Bathrooms: 2
    • Full bathrooms: 2
    Living room
    • Features: Built-in Features, Eat-in Kitchen, Garden Tub/Roman Tub, Kitchen Island, Pantry, Utility Room, Walk-In Closet(s)
    Heating
    • Central, Electric
    Cooling
    • Central Air, Electric
    Appliances
    • Included: Dryer, Dishwasher, Electric Cooktop, Electric Oven, Electric Water Heater, Microwave, Refrigerator, Washer
    • Laundry: Washer Hookup, Electric Dryer Hookup, Laundry in Utility Room
    Features
    • Built-in Features, Decorative/Designer Lighting Fixtures, Eat-in Kitchen, Kitchen Island, Pantry, Walk-In Closet(s)
    • Flooring: Carpet, Laminate
    • Has basement: No
    • Has fireplace: No
    Interior area
    • Total interior livable area: 1,440 sqft

    Property

    Parking
    • Parking features: Other
    Features
    • Levels: One
    • Stories: 1
    • Patio & porch: Front Porch, Covered
    • Pool features: None
    • Fencing: Chain Link
    Lot
    • Size: 0.41 Acres
    • Features: Back Yard, Cul-De-Sac, Interior Lot, Lawn
    Details
    • Parcel number: 00633976

    Construction

    Type & style
    • Home type: MobileManufactured
    • Architectural style: Mobile Home
    • Property subtype: Manufactured Home, Single Family Residence
    Materials
    • Foundation: Other
    • Roof: Composition
    Condition
    • Year built: 2020

    Utilities & green energy

    • Sewer: Septic Tank
    • Water: Community/Coop
    • Utilities for property: Septic Available, Water Available

    Community & HOA

    Community
    • Subdivision: Cottonwood Hills Add
    HOA
    • Has HOA: No
    Location
    • Region: Fort Worth

    Financial & listing details

    • Tax assessed value: $75,393
    • Annual tax amount: $1,045
    • Date on market: 1/10/2023
    • Cumulative days on market: 71 days
    • Listing terms: Cash,Conventional,FHA,VA Loan

    Price history

    DateEventPrice
    7/17/2023Sold--
    Source: NTREIS #20234263 Report a problem
    7/5/2023Pending sale$190,000$132/sqft
    Source: NTREIS #20234263 Report a problem
    3/21/2023Contingent$190,000$132/sqft
    Source: NTREIS #20234263 Report a problem
    2/18/2023Price change$190,000-19.1%$132/sqft
    Source: NTREIS #20234263 Report a problem
    2/1/2023Price change$235,000-4.1%$163/sqft
    Source: NTREIS #20234263 Report a problem
    1/10/2023Listed for sale$245,000+48.6%$170/sqft
    Source: NTREIS #20234263 Report a problem
    7/13/2021Sold--
    Source: Agent Provided Report a problem
    6/14/2021Pending sale$164,900$115/sqft
    Source: NTREIS #14587880 Report a problem
    5/29/2021Listed for sale$164,900+468.6%$115/sqft
    Source: NTREIS #14587880 Report a problem
    3/7/2020Sold--
    Source: HomeSmart Intl Solds #14181077_76135 Report a problem
    2/5/2020Pending sale$29,000$20/sqft
    Source: HomeSmart Stars #14181077 Report a problem
    1/19/2020Price change$29,000-17.1%$20/sqft
    Source: HomeSmart Stars #14181077 Report a problem
    10/2/2019Listed for sale$35,000$24/sqft
    Source: HomeSmart Stars #14181077 Report a problem
    10/31/2018Sold--
    Source: Public Record Report a problem

    Public tax history

    YearProperty taxesTax assessment
    2025$1,223 -18.7%$75,393 -17.1%
    2024$1,505 +2.9%$90,944 -0.5%
    2023$1,463 +42.5%$91,442 +66.5%
    2022$1,027 -1.8%$54,925 -0.8%
    2021$1,045 +283.6%$55,344 +289.7%
    2020$272 -13.9%$14,203 -13.9%
    2019$316 -4.4%$16,500
    2018$331 -0.7%$16,500
    2017$333 +5.8%$16,500
    2016$315 -0.8%$16,500
    2015$318 $16,500
    2014$318 $16,500
    2013-- $16,500
    2012-- $16,500 -24.7%
    2011-- $21,900
    2010-- $21,900
    2009-- $21,900
    2008-- $21,900 -2.7%
    2007-- $22,500 -2.2%
    2006-- $23,000 -2.1%
    2005-- $23,500 -1.3%
    2004-- $23,800 +68.8%
    2003-- $14,100 -7.2%
    2002-- $15,200 -1.9%
    2001-- $15,500 +86.7%
    2000-- $8,300
    Find assessor info on the county website

    Neighborhood: 76135

    Nearby schools

    GreatSchools rating
    Schools provided by the listing agent
    • Elementary: Eagle Heights
    • High: Azle
    • District: Azle ISD

    Source: NTREIS. This data may not be complete. We recommend contacting the local school district to confirm school assignments for this home.

    Get a cash offer in 3 minutes
    Find out how much your home could sell for in as little as 3 minutes with a no-obligation cash offer.
    Estimated market value
    $208,600
    Get a cash offer in 3 minutes
    Find out how much your home could sell for in as little as 3 minutes with a no-obligation cash offer.
    Estimated market value
    $208,600