Skip main navigation
Off market
  • Tax assessed value
    $236,430

    6718 SE 136th Ave, Portland, OR 97236

    3beds
    1,412sqft
    Townhouse
    Built in ----
    -- sqft lot
    $-- Zestimate®
    $167/sqft
    $2,421 Estimated rent

    Home value

    Not available

    Estimated sales range

    Not available

    $2,421/mo

    Zestimate® history
    Loading
    Loading...

    Owner options

    List your home for rent

    $2,421/mo

    Rent Zestimate®

    Find your next renter with Zillow Rental Manager. Plus, with online applications, you can quickly screen prospective tenants – for free.

    Learn more

    $2,421/mo

    Rent Zestimate®

    Refinance and save

    $1,584/mo

    Est. payment

    Refinancing to a lower rate could help reduce your monthly payments and save thousands over the life of the loan.

    See today's rates

    $1,584/mo

    Est. payment

    Explore your selling options

    Work with a Zillow partner agent

    Leverage their expertise and Zillow's premium Showcase listings to get your home seen by more buyers.

    Get started

    List with your own agent

    Get your home in front of millions of buyers by listing it on Zillow.

    Learn how to do it

    Sell it yourself

    Take full control of how buyers see your home on Zillow by listing For Sale by Owner (FSBO).

    List your home

    What's special

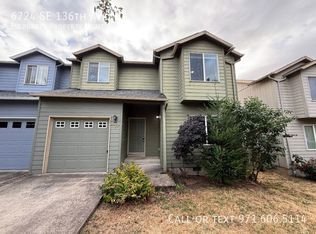
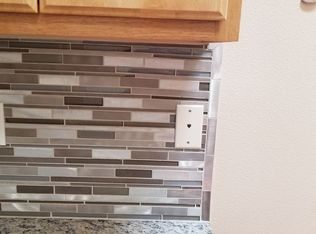
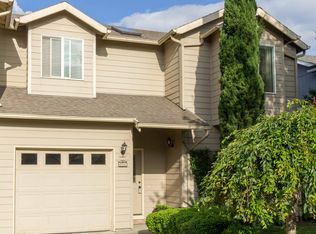
    This welcoming 1,412 square foot home has an open floor plan, is filled with natural light and is ready for move-in. Come check out this Town home in Portland's Pleasant Valley Neighborhood. The entry leads directly into a hallway/foyer area; the large garage is through the first door to the right with space enough for 2 cars and some, as well as a spot in the driveway for another car if needed and a doorway to directly access the backyard from the garage. To the left, you will find a spacious carpeted bedroom complete with a walk in closet in addition to the closet already present in the room. From the bedroom there's access to the first floors full bathroom, which can also be accessed through a doorway in the hall. The washer and dryer are located in the hallway behind bi-fold closet doors with some shelving for storage space up above. From here the hallway opens up into an open living space with two-story vaulted ceilings, skylights and beautiful hardwood floors throughout this kitchen and living space. The Kitchen is open and has generous counter and storage space, updated appliances and a large wooden island separating the kitchen from the living space. This space overall will make a great place to gather and entertain; and from here the backdoor also leads out to the fully fenced backyard. Upstairs arranged around the central bathroom there are 2 generously sized bedrooms; and an open space, which could be used as an office, another living space or any number of other things. Each bedroom is similarly sized, one with a walk in closet; and both with plush carpet floors and direct access to the bathroom from either room. Nearby: Kingsley D. Bundy Park One Green World (Nursery & Garden Center) Safeway Walmart Supercenter Garbage service is included. Tenants pay all other utilities. Minimum lease term is 12 months The damage deposit is the same as one months rent *Please note we do not review applications until after applicants have viewed the home. *This home is not ADA compliant

    This property is off market, which means it's not currently listed for sale or rent on Zillow. This may be different from what's available on other websites or public sources.
    Zillow last checked:

    Listing updated:

    Source: Zillow Rentals

    Facts & features

    Interior

    Bedrooms & bathrooms
    • Bedrooms: 3
    • Bathrooms: 2
    • Full bathrooms: 2
    Appliances
    • Included: Dishwasher, Dryer, Washer
    • Laundry: In Unit
    Features
    • Walk In Closet
    • Flooring: Hardwood
    Interior area
    • Total interior livable area: 1,412 sqft

    Property

    Parking
    • Parking features: Attached, Off Street
    • Has attached garage: Yes
    • Details: Contact manager
    Features
    • Exterior features: Fully Fenced Backyard, Garbage included in rent, Solar power, Walk In Closet
    Details
    • Parcel number: 1S2E23AB0811801

    Construction

    Type & style
    • Home type: Townhouse
    • Property subtype: Townhouse

    Utilities & green energy

    • Utilities for property: Garbage

    Community & HOA

    Community
    • Deposit fee: $2,600
    • Application fee: $65
    Location
    • Region: Portland

    Financial & listing details

    • Price per square foot: $167/sqft
    • Tax assessed value: $236,430
    • Annual tax amount: $3,289
    • Date on market: 7/3/2025
    • Date available: 07/14/2025
    • Lease term: 1 Year

    Price history

    DateEventPrice
    8/1/2025Listing removed$2,600$2/sqft
    Source: Zillow Rentals Report a problem
    7/3/2025Listed for rent$2,600+4%$2/sqft
    Source: Zillow Rentals Report a problem
    6/24/2024Listing removed--
    Source: Zillow Rentals Report a problem
    6/4/2024Listed for rent$2,500+4.2%$2/sqft
    Source: Zillow Rentals Report a problem
    5/18/2023Listing removed--
    Source: Zillow Rentals Report a problem
    5/11/2023Listed for rent$2,400$2/sqft
    Source: Zillow Rentals Report a problem
    5/15/2020Sold$304,000+1.7%$215/sqft
    Source: RMLS (OR) #20178144 Report a problem
    4/8/2020Pending sale$299,000$212/sqft
    Source: Harcourts Real Estate Network Group #20178144 Report a problem
    4/1/2020Listed for sale$299,000$212/sqft
    Source: Harcourts Real Estate Network Group #20178144 Report a problem

    Public tax history

    YearProperty taxesTax assessment
    2017$3,289 +7.4%$147,890 +3%
    2016$3,064 $143,590 +3%
    2015$3,064 $139,410
    Find assessor info on the county website

    Neighborhood: Pleasant Valley

    Nearby schools

    GreatSchools rating
    Get pre-qualified for a loan
    At Zillow Home Loans, we can pre-qualify you in as little as 5 minutes with no impact to your credit score.

    An equal housing lender. NMLS #10287.