Skip main navigation
Off market
  • $278,700

    6718 Steeplechase Dr NW, Huntsville, AL 35806

    3beds
    2,200sqft
    Townhouse
    Built in 1983
    -- sqft lot
    $278,700 Zestimate®
    $127/sqft
    $2,127 Estimated rent

    Home value

    $278,700

    $262,000 - $295,000

    $2,127/mo

    Zestimate® history
    Loading
    Loading...

    Owner options

    List your home for rent

    $2,127/mo

    Rent Zestimate®

    Find your next renter with Zillow Rental Manager. Plus, with online applications, you can quickly screen prospective tenants – for free.

    Learn more

    $2,127/mo

    Rent Zestimate®

    Refinance and save

    $2,169/mo

    Est. payment

    Refinancing to a lower rate could help reduce your monthly payments and save thousands over the life of the loan.

    See today's rates

    $2,169/mo

    Est. payment

    Explore your selling options

    Work with a Zillow partner agent

    Leverage their expertise and Zillow's premium Showcase listings to get your home seen by more buyers.

    Get started

    List with your own agent

    Get your home in front of millions of buyers by listing it on Zillow.

    Learn how to do it

    Sell it yourself

    Take full control of how buyers see your home on Zillow by listing For Sale by Owner (FSBO).

    List your home

    What's special

    Laminated flooringDecorative only fireplaceWalk in closetNew carpet downstairs


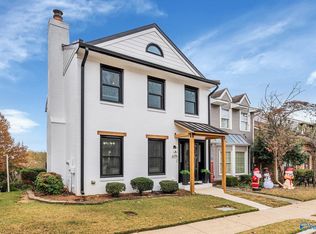
    NEW WINDOWS,NEW EXTERIOR VINYL,NEW PEX PIPING UPGRADE & NEW CARPET DOWNSTAIRS IN THIS END UNIT, TRI-LEVEL TOWNHOUSE! Conveniently located to RSA,Bridge Street,Toyota Field/Trash Pandas Ballpark, Research Pk,A Family Rm with a decorative only Fireplace & doors that open to the huge Deck,An Eat-In Kitchen with Laminated Flooring & Pantry,Dining Rm has Carpet & Chair Railing,All Bedrooms are upstairs with carpet & Ceiling Fans,The Master BR has a Walk In Closet & Full Bath,The Basement Bonus RM has a Fireplace,Lighted Bookcase & 1/2 Bath.Enjoy the Pool,Clubhouse & Tennis Courts!

    This property is not currently displayed as for sale or rent on Zillow. This may be different from what's on other websites or public sources.

    Zillow last checked:

    Listing updated:

    Listed by:

    David Edwards 256-213-7000,

    Hamlett Property Management

    Bought with:

    , 116688

    Bhhs Rise-Madison Branch

    Source: ValleyMLS,MLS#: 1837225MLS Logo

    Facts & features

    Interior

    Bedrooms & bathrooms
    • Bedrooms: 3
    • Bathrooms: 4
    • Full bathrooms: 2
    • 1/2 bathrooms: 2
    Rooms
    • Room types: Foyer, Master Bedroom, Bedroom 2, Dining Room, Bedroom 3, Kitchen, Family Room, Breakfast, Bonus Room, Laundry, Bathroom 3, Bath:Full, Bath:Half, Master Bathroom
    Primary bedroom
    • Features: Ceiling Fan(s), Crown Molding, Isolate, Walk-In Closet(s)
    • Level: Second
    • Area: 208
    • Dimensions: 13 x 16
    Bedroom 2
    • Features: Ceiling Fan(s), Carpet
    • Level: Second
    • Area: 121
    • Dimensions: 11 x 11
    Bedroom 3
    • Features: Ceiling Fan(s), Carpet
    • Level: Second
    • Area: 121
    • Dimensions: 11 x 11
    Dining room
    • Features: Carpet, Chair Rail
    • Level: First
    • Area: 110
    • Dimensions: 10 x 11
    Family room
    • Features: Carpet
    • Level: First
    • Area: 286
    • Dimensions: 13 x 22
    Kitchen
    • Features: Eat-in Kitchen, Pantry, Vinyl
    • Level: First
    • Area: 196
    • Dimensions: 14 x 14
    Bonus room
    • Features: Ceiling Fan(s), Crown Molding, Carpet, Fireplace, Isolate, Built-in Features
    • Level: Basement
    • Area: 240
    • Dimensions: 15 x 16
    Laundry room
    • Features: Vinyl
    • Level: First
    Heating
    • Central 1
    Cooling
    • Central 1
    Appliances
    • Included: Dishwasher, Microwave, Range, Refrigerator
    Features
    • Open Floorplan
    • Basement: Basement
    • Number of fireplaces: 2
    • Fireplace features: See Remarks, Two
    • Common walls with other units/homes: End Unit
    Interior area
    • Total interior livable area: 2,200 sqft

    Property

    Features
    • Levels: Tri-Level
    Details
    • Parcel number: 1703071002057000

    Construction

    Type & style
    • Home type: Townhouse
    • Architectural style: Traditional
    • Property subtype: Townhouse
    Condition
    • New construction: No
    • Year built: 1983

    Utilities & green energy

    • Sewer: Public Sewer
    • Water: Public

    Community & HOA

    Community
    • Subdivision: Steeplechase
    HOA
    • Has HOA: Yes
    • HOA fee: $550 annually
    • HOA name: Steeplechase
    Location
    • Region: Huntsville

    Financial & listing details

    • Price per square foot: $127/sqft
    • Tax assessed value: $276,900
    • Annual tax amount: $2,951
    • Date on market: 8/2/2023
    • Listing agreement: Agency

    Price history

    DateEventPrice
    7/28/2023Sold$255,000-4.5%$116/sqft
    Source: ValleyMLS #1837225 Report a problem
    6/28/2023Contingent$266,900$121/sqft
    Source: ValleyMLS #1837225 Report a problem
    6/23/2023Listed for sale$266,900+71.1%$121/sqft
    Source: ValleyMLS #1837225 Report a problem
    5/9/2019Listing removed$1,125$1/sqft
    Source: The Pugh Group Property Management Report a problem
    4/30/2019Listed for rent$1,125$1/sqft
    Source: Pugh Group Property Management Report a problem
    9/8/2016Listing removed$156,000$71/sqft
    Source: RE/MAX Alliance Huntsville #1052247 Report a problem
    8/23/2016Listed for sale$156,000-5.2%$71/sqft
    Source: Re/Max Alliance #1052247 Report a problem
    5/12/2013Listing removed$164,500$75/sqft
    Source: RE/MAX Alliance Huntsville #598866 Report a problem
    5/11/2013Listed for sale$164,500$75/sqft
    Source: RE/MAX Alliance Huntsville #598866 Report a problem

    Public tax history

    YearProperty taxesTax assessment
    2025$2,951 +7%$50,880 +7%
    2024$2,758 +20.6%$47,560 +20.6%
    2023$2,286 +26.3%$39,420 +26.3%
    2022$1,811 +19.5%$31,220 +19.5%
    2021$1,515 $26,120
    2020$1,515 +5.7%$26,120 +5.7%
    2019$1,433 $24,700 +1.8%
    2018$1,433 +1.8%$24,260
    2017$1,407 $24,260 -9.1%
    2016$1,407 -9.1%$26,700
    2015$1,549 -2.8%$26,700 -2.8%
    2014$1,594 $27,480
    Find assessor info on the county website

    Neighborhood: 35806

    Nearby schools

    GreatSchools rating
    Schools provided by the listing agent
    • Elementary: Morris
    • Middle: Morris P-8
    • High: Columbia High

    Source: ValleyMLS. This data may not be complete. We recommend contacting the local school district to confirm school assignments for this home.

    Get a cash offer in 3 minutes
    Find out how much your home could sell for in as little as 3 minutes with a no-obligation cash offer.
    Estimated market value
    $278,700
    Get a cash offer in 3 minutes
    Find out how much your home could sell for in as little as 3 minutes with a no-obligation cash offer.
    Estimated market value
    $278,700