Skip main navigation
Accepting backups
  • $1,145,000

    6718 Taft Court, Arvada, CO 80004

    4beds
    4,465sqft
    : 
    Loading
    Get pre-qualified
    Single Family Residence
    Built in 2005
    0.28 Acres Lot
    $-- Zestimate®
    $256/sqft
    $60/mo HOA

    What's special

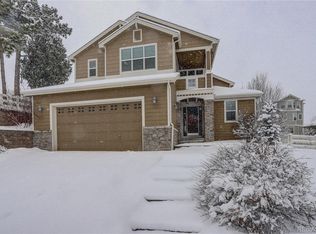
    Be ready to be impressed! A rare offering within one of Arvada's most coveted enclaves, this exceptional residence commands a private corner lot in Woodhaven - a hidden neighborhood defined by mature trees, quiet streets, and effortless proximity to Olde Town Arvada. From its striking curb appeal to its sun-drenched interiors, this home announces itself with quiet confidence and a very desirable floorplan with many new improvements throughout the home including: New Exterior Paint, New Lighting, New Carpet and a Remodeled Kitchen! Step inside to soaring ceilings and a dramatic wall of windows that bathes the main level in natural light. At the heart of the home, the newly remodeled chef's kitchen impresses with an oversized center island, custom cabinetry, premium quartz surfaces, and a wine fridge all opening seamlessly to a sunlit breakfast nook and a family room anchored by custom built-ins and a gas fireplace. An extended formal dining room lends refined elegance to holidays and large family gatherings. Upstairs, a serene primary suite awaits, complete with a spa-inspired five-piece bath, dual vanities, a soaking tub, designer tile, and an oversized walk-in closet. Three additional bedrooms, including a private ensuite Jack and Jill bath offer exceptional flexibility for growing family or guests. The finished walk-out basement extends the home's versatility with a spacious media room and recreation area, dedicated fitness studio, generous storage, and the potential to add a fifth bedroom and bath for future value. Outside, a professionally landscaped backyard forms a private sanctuary, framed by mature trees and multiple areas for relaxing or entertaining. Union Trail to Ralston Creek Trail just outside your doorstep, minutes from Olde Town Arvada, Downtown Denver, DIA, and endless mountain recreation, this is a rare opportunity to own in one of Arvada's most exclusive and rarely available communities!
    10 days
    |
    1,136
    |
    89
    |

    Zillow last checked:

    Listing updated:

    Listed by:

    Celeste Ballerino 303-916-6200 celeste@celesteballerino.com,

    Compass - Denver

    Source: REcolorado as distributed by MLS GRID,MLS#: 8264897MLS Logo

      Facts & features

      Interior

      Bedrooms & bathrooms
      • Bedrooms: 4
      • Bathrooms: 4
      • Full bathrooms: 3
      • 1/2 bathrooms: 1
      • Main level bathrooms: 1
      Bedroom
      • Description: Primary Bedroom With Beautiful 5pc Ensuite Bath
      • Level: Upper
      Bedroom
      • Description: 2nd Bedroom
      • Level: Upper
      Bedroom
      • Description: 3rd Bedroom
      • Level: Upper
      Bedroom
      • Description: 4th Bedroom
      • Level: Upper
      Bathroom
      • Description: Powder Bath
      • Level: Main
      Bathroom
      • Description: 5pc Bath With Soaking Tub, Dual Sinks And Vanities
      • Features: Primary Suite
      • Level: Upper
      Bathroom
      • Description: Full Bath
      • Level: Upper
      Bathroom
      • Description: Jack And Jill Ensuite Bath
      • Level: Upper
      Dining room
      • Description: Formal Dining Room For Hosting
      • Level: Main
      Great room
      • Description: Vaulted Ceilings And Grand Staircase
      • Level: Main
      Gym
      • Description: Amazing Home Gym / Fitness Studio
      • Level: Basement
      Kitchen
      • Description: Newly Updated With Gorgeous Tile And Countertops
      • Level: Main
      Laundry
      • Description: Generous Laundry Room With Storage Folding Countertop
      • Level: Main
      Living room
      • Description: Complete With Fireplace And Built-In Media Storage
      • Level: Main
      Media room
      • Description: Media Room And Kids Play Area With Walkout To Backyard!
      • Level: Basement
      Office
      • Description: Privately Positioned With French Doors And Immense Natural Light
      • Level: Main
      Utility room
      • Level: Basement
      Heating
      • Forced Air
      Cooling
      • Central Air
      Appliances
      • Included: Dishwasher, Disposal, Dryer, Microwave, Range, Range Hood, Refrigerator, Self Cleaning Oven, Washer, Wine Cooler
      Features
      • Built-in Features, Eat-in Kitchen, Entrance Foyer, Five Piece Bath, High Ceilings, High Speed Internet, Jack & Jill Bathroom, Kitchen Island, Open Floorplan, Primary Suite, Smoke Free, Vaulted Ceiling(s), Walk-In Closet(s)
      • Flooring: Carpet, Tile, Wood
      • Windows: Double Pane Windows, Window Coverings, Window Treatments
      • Basement: Full
      • Number of fireplaces: 1
      • Fireplace features: Living Room
      Interior area
      • Total structure area: 4,465
      • Total interior livable area: 4,465 sqft
      • Finished area above ground: 2,943
      • Finished area below ground: 1,187

      Property

      Parking
      • Total spaces: 3
      • Parking features: Garage - Attached
      • Attached garage spaces: 3
      Features
      • Levels: Two
      • Stories: 2
      • Patio & porch: Deck
      • Exterior features: Garden, Lighting, Private Yard
      • Fencing: Full
      Lot
      • Size: 0.28 Acres
      • Features: Corner Lot, Irrigated, Landscaped, Many Trees
      Details
      • Parcel number: 443221
      • Special conditions: Standard

      Construction

      Type & style
      • Home type: SingleFamily
      • Architectural style: Contemporary
      • Property subtype: Single Family Residence
      Materials
      • Frame
      • Foundation: Slab
      • Roof: Composition
      Condition
      • Updated/Remodeled
      • Year built: 2005

      Utilities & green energy

      • Electric: 220 Volts
      • Sewer: Public Sewer
      • Water: Public
      • Utilities for property: Electricity Connected, Internet Access (Wired), Natural Gas Connected

      Community & HOA

      Community
      • Security: Carbon Monoxide Detector(s), Smoke Detector(s)
      • Subdivision: Woodhaven
      HOA
      • Has HOA: Yes
      • Services included: Maintenance Grounds, Recycling, Trash
      • HOA fee: $715 annually
      • HOA name: Woodhaven HOA
      • HOA phone: 918-841-0465
      Location
      • Region: Arvada

      Financial & listing details

      • Price per square foot: $256/sqft
      • Tax assessed value: $1,067,105
      • Annual tax amount: $6,877
      • Date on market: 7/15/2026
      • Listing terms: 1031 Exchange,Cash,Conventional,Jumbo,VA Loan
      • Exclusions: Personal Property
      • Ownership: Individual
      • Electric utility on property: Yes
      • Road surface type: Paved

        Estimated market value

        Not available

        Estimated sales range

        Not available

        Not available

        Price history

        DateEventPrice
        7/21/2026Pending sale$1,145,000$256/sqft
        Source: REcolorado as distributed by MLS GRID #8264897 Report a problem
        7/15/2026Listed for sale$1,145,000+9%$256/sqft
        Source: REcolorado as distributed by MLS GRID #8264897 Report a problem
        2/28/2022Sold$1,050,000+75.3%$235/sqft
        Source: Public Record Report a problem
        12/4/2006Sold$599,000+25.4%$134/sqft
        Source: Public Record Report a problem
        11/3/2004Sold$477,700$107/sqft
        Source: Public Record Report a problem

        Public tax history

        YearProperty taxesTax assessment
        2025$6,371 -0.1%$66,695 +1.4%
        2024$6,379 +24.1%$65,765
        2023$5,139 -1.6%$65,765 +25.3%
        2022$5,224 +2.7%$52,476 -2.8%
        2021$5,085 $53,985 +2.4%
        2020$5,085 +1.4%$52,698
        2019$5,017 +7.8%$52,698 +10.9%
        2018$4,653 $47,523
        2017$4,653 +11.9%$47,523 +10%
        2016$4,158 $43,187
        2015$4,158 +10%$43,187 +15.7%
        2014$3,778 +5.9%$37,318
        2013$3,566 +2.1%$37,318 +5%
        2012$3,491 -16.8%$35,550
        2011$4,194 +5.8%$35,550 -17.3%
        2010$3,965 -9%$42,970
        2009$4,356 +0%$42,970 -8.8%
        2008$4,356 +50.8%$47,130
        2007$2,888 +1%$47,130 +52.3%
        2006$2,859 +99.1%$30,940 +99%
        2005$1,436 +28275.1%$15,550
        2004$5 $15,550
        Find assessor info on the county website

        Monthly payment

        Est. payment

        Payment breakdown

        Explore the cost of this home by adjusting the details. Changes won't be saved.
        All calculations are estimates and provided by Zillow, Inc. for informational purposes only. Actual amounts may vary.
        HOA fees may include property taxes on listings classified as Co-Ops. Contact the listing agent and/or owner for fee details.
        Mortgage interest rates are dependent on a number of factors, including credit score, down payment, and repayment length. Interest rate data provided by Zillow Group Marketplace, Inc. as of 1/1/1970 from various mortgage lenders with which we have lead or other similar arrangements; the Estimated Payment is an average of those rates.
        See how much you could borrow to make a competitive offer.

        Climate risks

        Neighborhood: Northwest Arvada

        Getting around

        57 / 100
        Somewhat Walkable
        24 / 100
        Minimal Transit
        66 / 100
        Bikeable

        Nearby schools

        GreatSchools rating
        Schools provided by the listing agent
        • Elementary: Fremont
        • Middle: Oberon
        • High: Arvada West
        • District: Jefferson County R-1

        Source: REcolorado as distributed by MLS GRID. This data may not be complete. We recommend contacting the local school district to confirm school assignments for this home.

        A local agent can set up tours, give advice and negotiate with sellers.

        Browse local experts

        Similar homes