Skip main navigation
Closed
  • $959,900

    6718 Trailside Dr., Flowery Branch, GA 30542

    5beds
    5,000sqft
    Single Family Residence
    Built in 2017
    0.64 Acres Lot
    $960,400 Zestimate®
    $192/sqft
    $4,156 Estimated rent

    Home value

    $960,400

    $874,000 - $1.05M

    $4,156/mo

    Zestimate® history
    Loading
    Loading...

    Owner options

    List your home for rent

    $4,156/mo

    Rent Zestimate®

    Find your next renter with Zillow Rental Manager. Plus, with online applications, you can quickly screen prospective tenants – for free.

    Learn more

    $4,156/mo

    Rent Zestimate®

    Refinance and save

    $7,511/mo

    Est. payment

    Refinancing to a lower rate could help reduce your monthly payments and save thousands over the life of the loan.

    See today's rates

    $7,511/mo

    Est. payment

    Explore your selling options

    Work with a Zillow partner agent

    Leverage their expertise and Zillow's premium Showcase listings to get your home seen by more buyers.

    Get started

    List with your own agent

    Get your home in front of millions of buyers by listing it on Zillow.

    Learn how to do it

    Sell it yourself

    Take full control of how buyers see your home on Zillow by listing For Sale by Owner (FSBO).

    List your home

    What's special

    Sparkling poolStacked stone fireplaceCozy fireplacePrivate home officePrivate backyardComfortable guest roomLarge windows
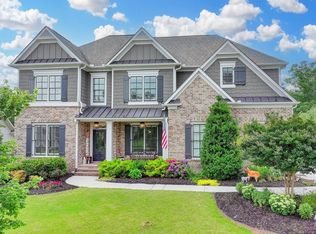
    This home is an absolute must-see! Step into your own private oasis with a stunningly, landscaped yard that's been meticulously maintained-pure perfection inside and out! As you approach the home, you are greeted by a meticulously manicured lawn, featuring lush greenery and vibrant blooms that create a picturesque setting. The meticulously designed entrance sets the stage for what's inside. This home is filled with high-end design details typically found in much more expensive properties. As you enter, a grand foyer sets the tone with refined design and craftsmanship throughout. To the left, a private home office with French doors offers a quiet retreat for work or study, while to the right, a spacious dining room is perfect for hosting gatherings. A sophisticated butler's pantry-complete with illuminated glass cabinets and a wine fridge-leads seamlessly into the heart of the home: a stunning, open-concept kitchen. Here, sleek cabinetry, expansive granite countertops, and high-end appliances create a space that's as beautiful as it is functional. The kitchen also features a stylish breakfast bar, perfect for casual dining or entertaining guests. Just around the corner, the thoughtfully designed custom pantry elevates everyday living with abundant drawers, smart storage solutions, and a built-in coffee bar. Every detail in this home has been carefully curated to combine modern elegance with practical comfort. Off the kitchen, a large covered porch with a cozy fireplace provides the ideal setting for outdoor dining, lounging, or enjoying a quiet evening by the fire. The centerpiece of the home is undoubtedly its spacious living area, where natural light floods through large windows, beautiful bookcases, a stacked stone fireplace, and a coffered ceiling add style and warmth. This space serves as a perfect backdrop for both casual family gatherings and formal affairs, ensuring that every moment spent here feels special. The primary suite is a serene and private retreat, thoughtfully designed to offer both comfort and relaxation. Large windows fill the space with natural light and showcase stunning views, while a striking accent wall behind the bed creates a warm, inviting focal point. The ensuite bathroom feels like a personal spa, featuring elegant fixtures, custom lighting, a soaking tub, and a spacious walk-in shower-all selected to bring a sense of luxury and calm to your daily routine. Beyond the bathroom lies an expansive custom closet, expertly designed with smart, thoughtful storage solutions to keep everything beautifully organized. Upstairs, you'll find three additional well-appointed bedrooms and two full bathrooms, offering plenty of space and comfort for family or guests. A versatile media room completes the upper level-perfect for a home gym, office, or playroom tailored to your lifestyle. The basement of this home offers an expansive open-concept layout, perfect for entertaining and everyday living. It includes a spacious kitchen area, a comfortable guest room, and an elegantly designed bathroom. Just beyond, a charming covered porch seamlessly connects to the completely private backyard, where a sparkling pool awaits-perfect for relaxing, entertaining guests, or soaking in the tranquil atmosphere.

    Zillow last checked:

    Listing updated:

    Listed by:

    Joanie Solomon Joanie Solomon,

    BHHS Georgia Properties

    Bought with:

    Chris Nabors, 175133

    RE/MAX Center

    Source: GAMLS,MLS#: 10564553MLS Logo

    Facts & features

    Interior

    Bedrooms & bathrooms
    • Bedrooms: 5
    • Bathrooms: 5
    • Full bathrooms: 4
    • 1/2 bathrooms: 1
    • Main level bathrooms: 1
    • Main level bedrooms: 1
    Rooms
    • Room types: Bonus Room
    Kitchen
    • Features: Breakfast Bar, Kitchen Island
    Heating
    • Central
    Cooling
    • Ceiling Fan(s), Central Air
    Appliances
    • Included: Dishwasher, Disposal, Double Oven, Microwave
    • Laundry: In Hall
    Features
    • Bookcases, Tray Ceiling(s), Vaulted Ceiling(s), Walk-In Closet(s)
    • Flooring: Tile
    • Windows: Double Pane Windows
    • Basement: Finished
    • Number of fireplaces: 3
    • Fireplace features: Gas Log
    • Common walls with other units/homes: No Common Walls
    Interior area
    • Total structure area: 5,000
    • Total interior livable area: 5,000 sqft
    • Finished area above ground: 3,600
    • Finished area below ground: 1,400

    Property

    Parking
    • Total spaces: 6
    • Parking features: Garage Door Opener, Garage
    • Has garage: Yes
    Features
    • Levels: Three Or More
    • Stories: 3
    • Patio & porch: Patio
    • Has private pool: Yes
    • Pool features: In Ground
    • Fencing: Back Yard,Fenced
    Lot
    • Size: 0.64 Acres
    • Features: Private
    • Residential vegetation: Partially Wooded
    Details
    • Parcel number: 15047Y000032
    • Special conditions: Agent Owned

    Construction

    Type & style
    • Home type: SingleFamily
    • Architectural style: Craftsman
    • Property subtype: Single Family Residence
    Materials
    • Brick, Stone
    • Roof: Composition
    Condition
    • Resale
    • New construction: No
    • Year built: 2017
    Details
    • Warranty included: Yes

    Utilities & green energy

    • Electric: 220 Volts
    • Sewer: Public Sewer
    • Water: Public
    • Utilities for property: Natural Gas Available, Cable Available, Electricity Available, Phone Available, Underground Utilities, Water Available, Sewer Available

    Community & HOA

    Community
    • Features: Clubhouse, Fitness Center
    • Security: Smoke Detector(s)
    • Subdivision: STERLING ON THE LAKE
    HOA
    • Has HOA: Yes
    • Services included: Maintenance Grounds, Reserve Fund, Tennis
    • HOA fee: $1,575 annually
    Location
    • Region: Flowery Branch

    Financial & listing details

    • Price per square foot: $192/sqft
    • Annual tax amount: $6,934
    • Date on market: 7/18/2025
    • Cumulative days on market: 12 days
    • Listing agreement: Exclusive Agency
    • Listing terms: Cash,Conventional
    • Electric utility on property: Yes

    Price history

    DateEventPrice
    10/3/2025Sold$959,900$192/sqft
    Source: GAMLS #10564553 Report a problem
    7/30/2025Pending sale$959,900$192/sqft
    Source: GAMLS #10564553 Report a problem
    7/18/2025Listed for sale$959,900+84.4%$192/sqft
    Source: GAMLS #10564553 Report a problem
    2/8/2018Sold$520,621$104/sqft
    Source: Agent Provided Report a problem

    Public tax history

    Tax history is unavailable.

    Neighborhood: 30542

    Nearby schools

    GreatSchools rating
    Schools provided by the listing agent
    • Elementary: Spout Springs
    • Middle: C W Davis
    • High: Flowery Branch

    Source: GAMLS. This data may not be complete. We recommend contacting the local school district to confirm school assignments for this home.

    Get a cash offer in 3 minutes
    Find out how much your home could sell for in as little as 3 minutes with a no-obligation cash offer.
    Estimated market value
    $960,400
    Get a cash offer in 3 minutes
    Find out how much your home could sell for in as little as 3 minutes with a no-obligation cash offer.
    Estimated market value
    $960,400