Skip main navigation
Sold for $605,000
  • $605,000

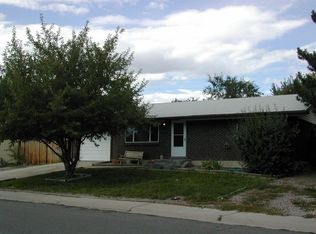
    6718 W 79th Circle, Arvada, CO 80003

    4beds
    2,288sqft
    Single Family Residence
    Built in 1971
    0.31 Acres Lot
    $608,300 Zestimate®
    $264/sqft
    $3,019 Estimated rent

    Home value

    $608,300

    $578,000 - $639,000

    $3,019/mo

    Zestimate® history
    Loading
    Loading...

    Owner options

    List your home for rent

    $3,019/mo

    Rent Zestimate®

    Find your next renter with Zillow Rental Manager. Plus, with online applications, you can quickly screen prospective tenants – for free.

    Learn more

    $3,019/mo

    Rent Zestimate®

    Refinance and save

    $3,463/mo

    Est. payment

    Refinancing to a lower rate could help reduce your monthly payments and save thousands over the life of the loan.

    See today's rates

    $3,463/mo

    Est. payment

    Explore your selling options

    Work with a Zillow partner agent

    Leverage their expertise and Zillow's premium Showcase listings to get your home seen by more buyers.

    Get started

    List with your own agent

    Get your home in front of millions of buyers by listing it on Zillow.

    Learn how to do it

    Sell it yourself

    Take full control of how buyers see your home on Zillow by listing For Sale by Owner (FSBO).

    List your home

    What's special

    Lake arborGreat viewsDramatic viewsPlay equipmentNewer roofFire pitLarge master suite
    Fall in love with your dream home, quietly tucked into a private cul-de-sac, perched above one of Arvada's best neighborhoods. When you enter the recently updated home, you will immediately love the ample natural light from the new windows. The updated paint, doors, and flooring will ensure nothing is left to do for you to make this your home. The freshly remodeled kitchen is perfect for entertaining friends and family or watching loved ones play in the expansive backyard. The large master suite is perfect for your California King bed without sacrificing storage space. The adjoining flex space makes working from home a delight or keeps young family members close by. Feel pampered when you use the attached bathroom with a stand-alone, jetted tub and private water closet. The basement is perfect for guests, family, a mother-in-law apartment, an office, or add a wet bar/kitchen to dramatically change the space. The basement ceiling height, bedroom size, and egress windows make the square footage invaluable. Take in the dramatic views from the oversized 13,000 sqft lot while enjoying quiet evenings on the covered back patio. The ample lot has many opportunities for gardening, play equipment, or a fire pit. Enjoy more of your paycheck and feel good knowing the solar panels keep your expenses low while helping the environment. The new solar panels are perched on a newer roof. Walk to many parks, lake arbor, or hop on one of the many bike paths in the neighborhood. Shopping, dining, and entertainment are all within a few miles of this perfectly situated neighborhood. It is rare to find a home with this many updates, on a cul-de-sac, on a double-sized lot, with great views, in Arvada, for this price. Come see why this is the house you have been searching for before the opportunity to have it all is lost.

    Zillow last checked:

    Listing updated:

    Listed by:

    Garrett Dinnel 303-243-4789 Garrett@BringHomeDenver.com,

    Keller Williams Realty Downtown LLC,

    Bring Home Denver 720-443-3536,

    Keller Williams Realty Downtown LLC

    Bought with:

    Kristin Grace, 100054764

    Manes & Associates

    Source: REcolorado as distributed by MLS GRID,MLS#: 5598491MLS Logo

    Facts & features

    Interior

    Bedrooms & bathrooms
    • Bedrooms: 4
    • Bathrooms: 2
    • Full bathrooms: 1
    • 3/4 bathrooms: 1
    • Main level bathrooms: 1
    • Main level bedrooms: 2
    Primary bedroom
    • Level: Main
    Bedroom
    • Level: Basement
    Bedroom
    • Level: Main
    Bedroom
    • Level: Basement
    Bathroom
    • Level: Main
    Bathroom
    • Level: Basement
    Dining room
    • Level: Main
    Exercise room
    • Level: Basement
    Family room
    • Level: Basement
    Kitchen
    • Level: Main
    Laundry
    • Level: Basement
    Living room
    • Level: Main
    Office
    • Level: Main
    Heating
    • Forced Air
    Cooling
    • Evaporative Cooling
    Appliances
    • Included: Dishwasher, Disposal, Dryer, Gas Water Heater, Microwave, Oven, Range, Refrigerator, Washer
    Features
    • High Ceilings, Jack & Jill Bathroom, Primary Suite, Quartz Counters, Smoke Free, Vaulted Ceiling(s)
    • Flooring: Carpet, Laminate, Tile
    • Windows: Double Pane Windows
    • Basement: Daylight,Finished,Full
    Interior area
    • Total structure area: 2,288
    • Total interior livable area: 2,288 sqft
    • Finished area above ground: 1,144
    • Finished area below ground: 1,144

    Property

    Parking
    • Total spaces: 1
    • Parking features: Concrete
    • Attached garage spaces: 1
    Features
    • Levels: One
    • Stories: 1
    • Patio & porch: Covered, Patio
    • Exterior features: Garden, Private Yard, Rain Gutters
    • Fencing: Full
    • Has view: Yes
    • View description: Mountain(s), Valley
    Lot
    • Size: 0.31 Acres
    • Features: Cul-De-Sac, Sloped, Sprinklers In Front
    Details
    • Parcel number: 081650
    • Special conditions: Standard

    Construction

    Type & style
    • Home type: SingleFamily
    • Architectural style: Contemporary
    • Property subtype: Single Family Residence
    Materials
    • Brick
    • Foundation: Slab
    • Roof: Composition
    Condition
    • Year built: 1971

    Utilities & green energy

    • Sewer: Public Sewer
    • Water: Public

    Community & neighborhood

    Security
    • Security features: Carbon Monoxide Detector(s), Smoke Detector(s), Video Doorbell
    Location
    • Region: Arvada
    • Subdivision: Parkway Estates

    Other

    Other facts
    • Listing terms: Cash,Conventional,FHA,VA Loan
    • Ownership: Individual
    • Road surface type: Paved

    Price history

    DateEventPrice
    5/3/2024Sold$605,000+0.8%$264/sqft
    Source: REcolorado as distributed by MLS GRID #5598491 Report a problem
    4/10/2024Pending sale$600,000$262/sqft
    Source: REcolorado as distributed by MLS GRID #5598491 Report a problem
    4/6/2024Listed for sale$600,000$262/sqft
    Source: REcolorado as distributed by MLS GRID #5598491 Report a problem
    3/24/2024Pending sale$600,000$262/sqft
    Source: REcolorado as distributed by MLS GRID #5598491 Report a problem
    3/11/2024Listed for sale$600,000+22.4%$262/sqft
    Source: REcolorado as distributed by MLS GRID #5598491 Report a problem
    11/8/2021Sold$490,000+164.9%$214/sqft
    Source: Public Record Report a problem
    11/27/2006Sold$185,000+41.3%$81/sqft
    Source: Public Record Report a problem
    8/4/1998Sold$130,950$57/sqft
    Source: Public Record Report a problem

    Public tax history

    YearProperty taxesTax assessment
    2025$3,409 -0.1%$38,277 +8.8%
    2024$3,413 +35.9%$35,191
    2023$2,511 -1.6%$35,191 +37.2%
    2022$2,553 +8.9%$25,644 -2.8%
    2021$2,343 $26,382 +8.6%
    2020$2,343 +1.4%$24,284
    2019$2,312 +7.8%$24,284 +10.8%
    2018$2,145 $21,908
    2017$2,145 +18.1%$21,908 +16.1%
    2016$1,817 $18,869
    2015$1,817 +17.3%$18,869 +23.4%
    2014$1,549 -1.3%$15,295
    2013$1,568 +2.1%$15,295 -2.2%
    2012$1,535 -3.2%$15,633
    2011$1,586 +5.7%$15,633 -3.9%
    2010$1,500 -5.9%$16,260
    2009$1,594 +0%$16,260 -5.7%
    2008$1,594 +2%$17,250
    2007$1,563 +1%$17,250 +3%
    2006$1,548 +2.2%$16,750 +2.1%
    2005$1,514 +9.3%$16,400
    2004$1,386 +7.2%$16,400
    2003$1,293 +1.7%$16,400 +8.9%
    2002$1,271 +8.9%$15,060 +21.7%
    2001$1,168 -1%$12,370
    2000$1,179 $12,370

    Find assessor info on the county website

    Neighborhood: Highlands

    Nearby schools

    GreatSchools rating
    Schools provided by the listing agent
    • Elementary: Thomson
    • Middle: North Arvada
    • High: Arvada
    • District: Jefferson County R-1

    Source: REcolorado as distributed by MLS GRID. This data may not be complete. We recommend contacting the local school district to confirm school assignments for this home.

    Get a cash offer in 3 minutes
    Find out how much your home could sell for in as little as 3 minutes with a no-obligation cash offer.
    Estimated market value
    $608,300
    Get a cash offer in 3 minutes
    Find out how much your home could sell for in as little as 3 minutes with a no-obligation cash offer.
    Estimated market value
    $608,300