This exquisite 4-bedroom, 2.5-bath custom home boasts 2760 sq ft of living space, featuring a master suite on the "lower level" with towering 19-foot ceilings and an eye-catching white rock fireplace. Recent upgrades include a new roof installed in 2019 and a high-quality Kinetico Water Softener System. The bathroom is a haven of relaxation with its frameless shower and Jacuzzi jetted tub. Outdoors, the large backyard resembles a park with its mature trees and professional Xeriscape landscaping done in 2023. The home is equipped with dual air conditioning systems, offering stunning views, a welcoming large front porch, and updated flooring and lighting. The spacious bedrooms add to the home's appeal. This home is turn-key ready and has been lovingly maintained with proactive annual maintenance. It's nestled in the peaceful and highly desirable Crownridge Subdivision, which offers quick access to Northside ISD schools, The Rim, La Cantera Shopping Center, Medical Center, UTSA, USAA, Valero, Fiesta Texas, and essential services at Lowes and HEB. Numerous dining options are conveniently located near the I-10 corridor and 1604. Enjoy the neighborhood amenities, including a clubhouse, pool, playground, and tennis courts, all just a short walk away. Don't miss this opportunity - schedule your private tour today!
Sold
Price Unknown
6718 Washita Way, San Antonio, TX 78256
4beds
2,760sqft
Single Family Residence
Built in 1988
0.26 Acres Lot
$534,900 Zestimate®
$--/sqft
$3,035 Estimated rent
Home value
$534,900
$508,000 - $562,000
$3,035/mo
Zestimate® history
Owner options
List your home for rent
$3,035/mo
Rent Zestimate®
Find your next renter with Zillow Rental Manager. Plus, with online applications, you can quickly screen prospective tenants – for free.
$3,035/mo
Rent Zestimate®
Refinance and save
$268/mo
Est. payment
Refinancing to a lower rate could help reduce your monthly payments and save thousands over the life of the loan.
$268/mo
Est. payment
Explore your selling options
Work with a Zillow partner agent
Leverage their expertise and Zillow's premium Showcase listings to get your home seen by more buyers.
Get startedList with your own agent
Get your home in front of millions of buyers by listing it on Zillow.
Learn how to do itSell it yourself
Take full control of how buyers see your home on Zillow by listing For Sale by Owner (FSBO).
List your homeWhat's special
Medical centerLarge backyardSpacious bedroomsNew roof installedLarge front porchLa cantera shopping centerStunning views
Zillow last checked:
Listing updated:
Listed by:
Kenneth Ruiz TREC #724161 (954) 494-0728,
Keller Williams Heritage
Source: LERA MLS,MLS#: 1738279
Facts & features
Interior
Bedrooms & bathrooms
- Bedrooms: 4
- Bathrooms: 3
- Full bathrooms: 2
- 1/2 bathrooms: 1
Primary bedroom
- Features: Walk-In Closet(s), Ceiling Fan(s), Full Bath
- Area: 280
- Dimensions: 20 x 14
Bedroom 2
- Area: 180
- Dimensions: 15 x 12
Bedroom 3
- Area: 204
- Dimensions: 17 x 12
Bedroom 4
- Area: 143
- Dimensions: 13 x 11
Primary bathroom
- Features: Tub/Shower Separate, Separate Vanity
- Area: 156
- Dimensions: 13 x 12
Dining room
- Area: 144
- Dimensions: 12 x 12
Kitchen
- Area: 156
- Dimensions: 13 x 12
Living room
- Area: 432
- Dimensions: 24 x 18
Heating
- Central, 2 Units, Natural Gas
Cooling
- Two Central
Appliances
- Included: Cooktop, Built-In Oven, Microwave, Disposal, Dishwasher, Plumbed For Ice Maker, Water Softener Owned
- Laundry: Main Level, Washer Hookup, Dryer Connection
Features
- One Living Area, Separate Dining Room, Eat-in Kitchen, Loft, Utility Room Inside, High Ceilings, High Speed Internet, Walk-In Closet(s), Master Downstairs, Ceiling Fan(s)
- Flooring: Carpet, Ceramic Tile, Wood
- Windows: Double Pane Windows, Window Coverings, Skylight(s)
- Has basement: No
- Attic: Pull Down Stairs
- Number of fireplaces: 1
- Fireplace features: Gas Logs Included, Gas
Interior area
- Total interior livable area: 2,760 sqft
Property
Parking
- Total spaces: 2
- Parking features: Two Car Garage
- Garage spaces: 2
Features
- Levels: Two
- Stories: 2
- Patio & porch: Patio
- Exterior features: Sprinkler System, Rain Gutters, Lighting
- Pool features: None, Community
- Has spa: Yes
- Spa features: Bath
- Fencing: Privacy
- Has view: Yes
- View description: Bluff View
Lot
- Size: 0.26 Acres
- Features: 1/4 - 1/2 Acre, Sloped, Curbs, Street Gutters, Streetlights, Fire Hydrant w/in 500'
- Residential vegetation: Mature Trees, Mature Trees (ext feat)
Details
- Parcel number: 347252110050
Construction
Type & style
- Home type: SingleFamily
- Property subtype: Single Family Residence
Materials
- Stone, Wood Siding
- Foundation: Slab
- Roof: Composition
Condition
- Pre-Owned
- New construction: No
- Year built: 1988
Utilities & green energy
- Electric: CPS
- Gas: GREY FOREST
- Sewer: SAWS
- Water: SAWS
Green energy
- Water conservation: Xeriscaped
Community & HOA
Community
- Features: Tennis Court(s), Clubhouse, Playground, Sports Court, Cluster Mail Box, School Bus
- Subdivision: Crownridge
HOA
- Has HOA: Yes
- HOA fee: $268 annually
- HOA name: CROWNRIDE OF TEXAS OWNERS ASSOCIATION
Location
- Region: San Antonio
Financial & listing details
- Tax assessed value: $483,350
- Annual tax amount: $10,970
- Date on market: 9/11/2025
- Cumulative days on market: 72 days
- Listing terms: Conventional,FHA,VA Loan,Cash
- Road surface type: Paved
Price history
| Date | Event | Price |
|---|---|---|
| 3/5/2024 | Sold | -- |
Source:  LERA MLS #1738279 Report a problem LERA MLS #1738279 Report a problem | ||
| 2/20/2024 | Pending sale | $545,000$197/sqft |
Source: LERA MLS #1738279 Report a problem | ||
| 2/8/2024 | Contingent | $545,000$197/sqft |
Source: LERA MLS #1738279 Report a problem | ||
| 12/9/2023 | Listed for sale | $545,000$197/sqft |
Source: LERA MLS #1738279 Report a problem | ||
| 2/26/2004 | Sold | -- |
Source: LERA MLS #472451 Report a problem | ||
Public tax history
| Year | Property taxes | Tax assessment |
|---|---|---|
| 2025 | $8,570 -4.5% | $483,350 |
| 2024 | $8,970 +6.9% | $483,350 +8% |
| 2023 | $8,390 -7.3% | $447,736 +10% |
| 2022 | $9,050 | $407,033 +10% |
| 2021 | -- | $370,030 +6% |
| 2020 | -- | $349,080 +1.9% |
| 2019 | $8,577 | $342,410 +2.1% |
| 2018 | $8,577 +7.1% | $335,280 +7.6% |
| 2017 | $8,006 +10.3% | $311,563 +10% |
| 2016 | $7,261 +15.5% | $283,239 +10% |
| 2015 | $6,288 | $257,490 +7% |
| 2014 | $6,288 | $240,710 +1.6% |
| 2013 | -- | $236,950 -0.5% |
| 2012 | -- | $238,150 -0.9% |
| 2011 | -- | $240,310 +6.6% |
| 2010 | -- | $225,500 -3.3% |
| 2009 | -- | $233,220 -2.5% |
| 2008 | -- | $239,190 -2.6% |
| 2007 | -- | $245,450 +10% |
| 2006 | -- | $223,150 +12.3% |
| 2005 | -- | $198,720 |
| 2004 | -- | -- |
| 2003 | -- | -- |
| 2002 | -- | -- |
| 2001 | -- | -- |
| 2000 | -- | -- |
Find assessor info on the county website
Neighborhood: Legend Hills-Crownridge of Texas
Nearby homes
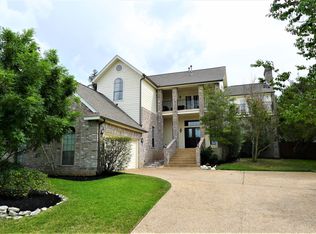
- $493,7004 bd4 ba2.7k sqft6714 Washita Way, San Antonio, TX 78256Off Market
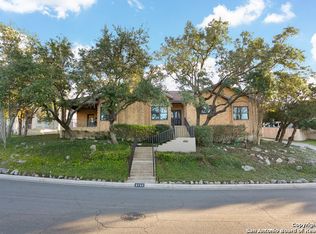
- $413,0003 bd2 ba2k sqft6722 Washita Way, San Antonio, TX 78256Off Market
- $455,9004 bd3 ba2.6k sqft19310 Havasu Hls, San Antonio, TX 78256Off Market
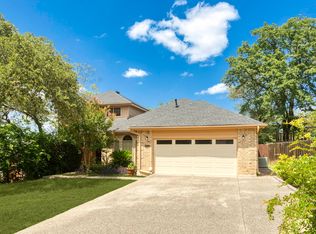
- $454,3003 bd3 ba2.9k sqft19314 Havasu Hls, San Antonio, TX 78256Off Market
- $--4 bd5 ba3.3k sqft6710 Washita Way, San Antonio, TX 78256Sold
- $579,0004 bd3 ba3.2k sqft19318 Havasu Hls, San Antonio, TX 78256Off Market
- $462,0004 bd2 ba2.6k sqft19306 Havasu Hls, San Antonio, TX 78256Off Market
- $371,4003 bd2 ba1.9k sqft6719 Washita Way, San Antonio, TX 78256Off Market
Nearby schools
GreatSchools rating
- 7/10Ellison Elementary SchoolGrades: PK-5Distance: 1.9 mi
- 8/10Garcia Middle SchoolGrades: 6-8Distance: 2.7 mi
- 8/10Brandeis High SchoolGrades: 9-12Distance: 3.8 mi
Schools provided by the listing agent
- Elementary: Bonnie Ellison
- Middle: Hector Garcia
- High: Louis D Brandeis
- District: North East I.S.D.
Source: LERA MLS. This data may not be complete. We recommend contacting the local school district to confirm school assignments for this home.
Get a cash offer in 3 minutes
Find out how much your home could sell for in as little as 3 minutes with a no-obligation cash offer.
Estimated market value
$534,900
Get a cash offer in 3 minutes
Find out how much your home could sell for in as little as 3 minutes with a no-obligation cash offer.
Estimated market value
$534,900
Nearby cities
Nearby neighborhoods
Nearby zip codes
Other San Antonio Topics
