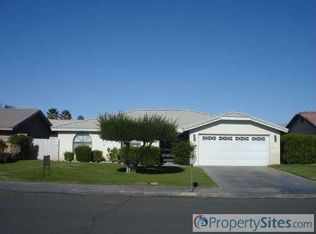
This well-kept, well-priced home, built in 2002, offers 4 bedrooms, 2 bathrooms, and an impressive list of upgrades and improvements, making it a great opportunity for buyers seeking a comfortable, move-in-ready property without a long list of projects. The home features ceramic tile flooring throughout, recently painted walls and baseboards, newer outlets and faceplates, new closet doors in three bedrooms, energy-efficient windows and a sliding glass door to the backyard area, energy-efficient window shades, keyless entry at both the front door and privacy gate, an extended driveway, and a perfectly sized front patio to put a small table & chairs. The remodeled kitchen includes updated cabinetry, quartz countertops, a farmhouse sink, stainless steel appliances, and a newer garbage disposal. Major systems have also been addressed, including an A/C unit approximately four years old with a transferable 10-year parts-and-labor warranty, a water heater replaced in 2020, and newer toilets. The home also includes 19 bird-proof solar panels with a small monthly lease payment of only $134.27, subject to buyer qualification. According to the sellers, their monthly electric bill has consistently been under $20, and they have typically received money back at the end of the year. Security features include an ADT system with glass-break, motion, window, and door sensors, along with a Ring doorbell, driveway floodlight camera, and Ring camera system that will remain with the home. There is also a 220-volt outlet on the side of the garage previously used for EV charging, plus an RV parking space, or you can use the area for multiple cars, a boat, or parking/storing off-road vehicles! The owners also extended the driveway for extra parking. & space! Step outside to a beautiful south-facing backyard with plenty of sunshine, a stucco-covered patio providing ample shade, and two ceiling fans for added comfort. The spacious backyard offers plenty of room to add a pool, palapa, or personalize the space into a fun, inviting outdoor area that fits your needs. This is a practical, updated home with valuable improvements already completed and a lot to offer at an attractive price.
Pending
Listed by: Keller Williams Realty • Lowell Fulson • 760-391-2504
Price increase: $15.1K (9/15)
$485,000
67185 Garbino Rd, Cathedral City, CA 92234
4beds
1,570sqft
Single Family Residence
Built in 2002
7,841 Square Feet Lot
$483,900 Zestimate®
$309/sqft
$-- HOA
What's special
Farmhouse sinkExtended drivewayDriveway floodlight cameraNewer toiletsCeramic tile flooring throughoutRing doorbellQuartz countertops
- 32 days
- 872
- 47
Likely to sell faster than
Zillow last checked:
Listing updated:
Listed by:
Lowell Fulson DRE #01881415 760-391-2504,
Keller Williams Realty
Source: CRMLS,MLS#: 219152167DA Originating MLS: California Desert AOR & Palm Springs AOR
Originating MLS: California Desert AOR & Palm Springs AORFacts & features
Interior
Bedrooms & bathrooms
- Bedrooms: 4
- Bathrooms: 2
- Full bathrooms: 2
Rooms
- Room types: Living Room, Retreat
Kitchen
- Features: Quartz Counters
Heating
- Central, Natural Gas
Cooling
- Has cooling: Yes
Appliances
- Included: Dishwasher, Disposal, Gas Range, Gas Water Heater, Microwave
- Laundry: Laundry Room
Features
- Flooring: Tile
- Doors: Sliding Doors
- Has fireplace: No
Interior area
- Total interior livable area: 1,570 sqft
Property
Parking
- Total spaces: 2
- Parking features: Driveway, Garage, Garage Door Opener, Oversized, On Street
- Attached garage spaces: 2
Features
- Levels: One
- Stories: 1
- Patio & porch: Covered
- Fencing: Block
- Has view: Yes
- View description: Peek-A-Boo
Lot
- Size: 7,841 Square Feet
- Features: Back Yard, Front Yard, Near Park, Sprinkler System
Details
- Parcel number: 677064006
- Special conditions: Standard
Construction
Type & style
- Home type: SingleFamily
- Architectural style: Contemporary,Spanish
- Property subtype: Single Family Residence
Materials
- Stucco
- Foundation: Slab
- Roof: Slate
Condition
- Repairs Cosmetic
- New construction: No
- Year built: 2002
Utilities & green energy
- Electric: 220 Volts in Garage
Green energy
- Energy efficient items: Appliances, Lighting
Community & HOA
Community
- Features: Park
- Security: Closed Circuit Camera(s)
Location
- Region: Cathedral City
Financial & listing details
- Price per square foot: $309/sqft
- Tax assessed value: $311,518
- Date on market: 9/8/2026
- Listing terms: Cash,Cash to New Loan,Conventional,FHA,VA Loan
- Inclusions: Ring system, alarm,
- Exclusions: Any items the seller deems personal
Estimated market value
$483,900
$460,000 - $508,000
$3,300/mo
Price history
| Date | Event | Price |
|---|---|---|
| 10/8/2026 | Pending sale | $485,000$309/sqft |
Source:  Greater Palm Springs Realtors #219152167 Report a problem Greater Palm Springs Realtors #219152167 Report a problem | ||
| 9/15/2026 | Contingent | $485,000+3.2%$309/sqft |
Source: Greater Palm Springs Realtors #219152167 Report a problem | ||
| 9/8/2026 | Listed for sale | $469,900+82.1%$299/sqft |
Source: Greater Palm Springs Realtors #219152167 Report a problem | ||
| 11/6/2015 | Sold | $258,000-7.5%$164/sqft |
Source:  CDAR/ Desert Area MLS #15894063 Report a problem CDAR/ Desert Area MLS #15894063 Report a problem | ||
| 6/16/2015 | Listing removed | $279,000$178/sqft |
Source: Windermere Real Estate #15894063PS Report a problem | ||
| 6/2/2015 | Price change | $279,000-3.5%$178/sqft |
Source: Windermere Real Estate #15894063PS Report a problem | ||
| 5/19/2015 | Price change | $289,000-3.3%$184/sqft |
Source: Windermere Real Estate #15894063PS Report a problem | ||
| 5/1/2015 | Listed for sale | $299,000+110.6%$190/sqft |
Source: Windermere Real Estate #15894063PS Report a problem | ||
| 9/6/2011 | Sold | $142,000+1.5%$90/sqft |
Source: CDAR/ Desert Area MLS #41432763 Report a problem | ||
| 7/17/2011 | Listed for sale | $139,900+27.8%$89/sqft |
Source: EB INVETSMENTS #41432763 Report a problem | ||
| 4/8/2011 | Sold | $109,506+776%$70/sqft |
Source: Public Record Report a problem | ||
| 12/14/1999 | Sold | $12,500+177.8%$8/sqft |
Source: Public Record Report a problem | ||
| 5/20/1998 | Sold | $4,500$3/sqft |
Source: Public Record Report a problem | ||
Public tax history
| Year | Property taxes | Tax assessment |
|---|---|---|
| 2026 | -- | $311,518 +2% |
| 2025 | $6,378 0% | $305,411 +2% |
| 2024 | $6,378 +0.3% | $299,423 +2% |
| 2023 | $6,358 +2.2% | $293,553 +2% |
| 2022 | $6,223 +2.1% | $287,798 +2% |
| 2021 | $6,096 +6.3% | $282,156 +1% |
| 2020 | $5,735 +1.5% | $279,264 +2% |
| 2019 | $5,651 +1.6% | $273,790 +2% |
| 2018 | $5,561 +1.2% | $268,422 +2% |
| 2017 | $5,492 | $263,160 +2% |
| 2016 | $5,492 +104.6% | $258,000 +73.9% |
| 2015 | $2,685 +0.6% | $148,401 +2% |
| 2014 | $2,670 | $145,496 +0.5% |
| 2013 | -- | $144,840 +2% |
| 2012 | -- | $142,000 -6.6% |
| 2011 | -- | $152,000 -6.7% |
| 2010 | -- | $163,000 +0.6% |
| 2009 | -- | $162,000 -13% |
| 2008 | -- | $186,132 +2% |
| 2007 | -- | $182,483 +2% |
| 2006 | -- | $178,906 +2% |
| 2005 | -- | $175,399 +3.9% |
| 2003 | -- | $168,810 +1198% |
| 2002 | -- | $13,005 +2% |
| 2001 | $723 +24.8% | $12,750 +2% |
| 2000 | $580 | $12,500 |
Find assessor info on the county website
Monthly payment
Est. payment
Payment breakdown
Explore the cost of this home by adjusting the details. Changes won't be saved.Climate risks
Neighborhood: Rio Vista
Nearby schools
Schools provided by the listing agent
- Elementary: Rio Vista
- Middle: James Workman
- High: Cathedral City
Source: CRMLS. This data may not be complete. We recommend contacting the local school district to confirm school assignments for this home.
- $482,3003 bd2 ba1.6k sqft67205 Garbino Rd, Cathedral City, CA 92234Off Market
- $491,6003 bd2 ba1.8k sqft67175 Garbino Rd, Cathedral City, CA 92234Off Market
- $438,0003 bd2 ba1.6k sqft67180 Medano Rd, Cathedral City, CA 92234Off Market
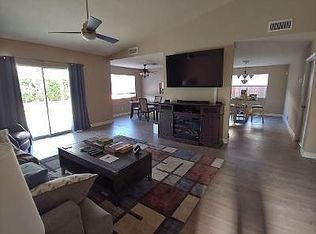
- $487,0003 bd2 ba1.6k sqft67190 Medano Rd, Cathedral City, CA 92234Off Market
Similar homes
- $419,0002 bd2 ba1.5k sqft29604 Sandy Ct, Cathedral City, CA 92234For Sale
 MLS ID #219150935DA, Ana Galloway, HomeSmart. CRMLS
 - $550,0005 bd3 ba1.9k sqft32957 Pueblo Trl, Cathedral City, CA 92234For Sale
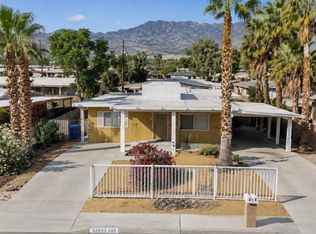 MLS ID #219149560DA, Francisco Jilote, First Team Real Estate. CRMLS
 - $580,0003 bd2 ba1.8k sqft69721 Willow Ln, Cathedral City, CA 92234For Sale
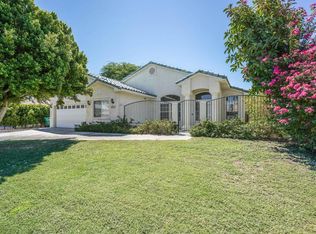 MLS ID #219152303DA, The Kavenchy Group, Berkshire Hathaway HomeServices California Properties. CRMLS
 - $499,9503 bd3 ba1.6k sqft35105 Paseo Malaga, Cathedral City, CA 92234For Sale
 MLS ID #219152645PS, Trish Gardiner, The Gardiner Group. CRMLS
Local buyer's agents are ready to help
