Skip main navigation
Sold for $1,825,000
  • Listed by: West Shores Realty, Inc. • Matthew Spiersch • Contact: 310-541-8000
    Bought with: Estate Properties
    $1,825,000

    6719 Abbottswood Dr, Rancho Palos Verdes, CA 90275

    4beds
    1,806sqft
    Single Family Residence
    Built in 1963
    8,088 Square Feet Lot
    $1,980,400 Zestimate®
    $1,011/sqft
    $5,831 Estimated rent

    Home value

    $1,980,400

    $1.84M - $2.14M

    $5,831/mo

    Zestimate® history
    Loading
    Loading...

    Owner options

    List your home for rent

    $5,831/mo

    Rent Zestimate®

    Find your next renter with Zillow Rental Manager. Plus, with online applications, you can quickly screen prospective tenants – for free.

    Learn more

    $5,831/mo

    Rent Zestimate®

    Refinance and save

    $11,507/mo

    Est. payment

    Refinancing to a lower rate could help reduce your monthly payments and save thousands over the life of the loan.

    See today's rates

    $11,507/mo

    Est. payment

    Explore your selling options

    Work with a Zillow partner agent

    Leverage their expertise and Zillow's premium Showcase listings to get your home seen by more buyers.

    Get started

    List with your own agent

    Get your home in front of millions of buyers by listing it on Zillow.

    Learn how to do it

    Sell it yourself

    Take full control of how buyers see your home on Zillow by listing For Sale by Owner (FSBO).

    List your home

    What's special

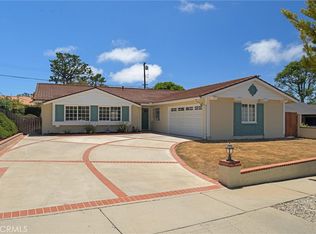
    Nestled in the prestigious Los Verdes neighborhood of Rancho Palos Verdes, this exceptional home offers a perfect fusion of coastal elegance and practical design. Boasting 4 bedrooms and 2 bathrooms within its 1806 sqft expanse, this residence stands as a testament to thoughtful living in one of Southern California's most coveted communities. From the moment you arrive, the attached two-car garage delivers convenience and functionality. Stepping through the garage into the over-sized laundry room speaks to the practicality that underpins the residence, ensuring that daily tasks are met with ease. The heart of this home is the open living room and dining room combo, where a welcoming fireplace creates an intimate ambiance, perfect for both relaxation and entertaining. Expanding beyond the interior, the well-appointed backyard beckons with perfection?a carefully manicured landscape that invites you to savor the outdoors. An organic vegetable garden adds a touch of sustainable living, allowing you to enjoy the freshest produce just steps from your home. For those with a passion for leisure, a putting green awaits in the front yard, providing an oasis for golf enthusiasts. As you step onto the green, an ocean view unfolds, framing each day with the beauty of the Pacific and Catalina Island. The home is situated just two blocks away from Agua Amarga Trailhead. This nature preserve and hiking trail takes you down a moderate descent of two miles and 577 ft to the bluffs at Lunada Bay where you can enjoy sunset views of the Pacific or venture down another short trail to the waters edge for exploring along the shore. In addition to the allure of the surroundings, this residence is situated in a great school district, ensuring an excellent education for the family. With meticulous attention to detail and a location that embodies the best of coastal living, this home in Los Verdes is not just a property; it's an invitation to experience the quintessential California lifestyle in a setting where luxury meets tranquility.

    Zillow last checked:

    Listing updated:

    Listed by:

    Matthew Spiersch DRE #00999135 310-541-8000,

    West Shores Realty, Inc.

    Bought with:

    Evan Jay, DRE #01850561

    Estate Properties

    Source: CRMLS,MLS#: SB23188714MLS LogoOriginating MLS: California Regional MLS

    Facts & features

    Interior

    Bedrooms & bathrooms
    • Bedrooms: 4
    • Bathrooms: 2
    • Full bathrooms: 2
    • Main level bathrooms: 2
    • Main level bedrooms: 4
    Rooms
    • Room types: Bedroom, Kitchen, Laundry, Living Room, Media Room, Dining Room
    Bedroom
    • Features: All Bedrooms Down
    Bedroom
    • Features: Bedroom on Main Level
    Bathroom
    • Features: Bathtub, Low Flow Plumbing Fixtures, Linen Closet, Remodeled, Tile Counters, Walk-In Shower
    Kitchen
    • Features: Kitchen/Family Room Combo, Remodeled, Self-closing Cabinet Doors, Self-closing Drawers, Updated Kitchen
    Heating
    • Central
    Cooling
    • None
    Appliances
    • Included: Gas Cooktop, Gas Oven, Gas Range, Gas Water Heater, Microwave, Dryer, Washer
    • Laundry: Washer Hookup, Electric Dryer Hookup, Gas Dryer Hookup, Laundry Room
    Features
    • Breakfast Bar, Separate/Formal Dining Room, Eat-in Kitchen, Unfurnished, All Bedrooms Down, Bedroom on Main Level
    • Flooring: Laminate
    • Windows: Plantation Shutters, Screens
    • Has fireplace: Yes
    • Fireplace features: Living Room
    • Common walls with other units/homes: No Common Walls
    Interior area
    • Total interior livable area: 1,806 sqft

    Property

    Parking
    • Total spaces: 2
    • Parking features: Door-Multi, Direct Access, Driveway, Driveway Up Slope From Street, Garage Faces Front, Garage, Garage Door Opener, Side By Side
    • Attached garage spaces: 2
    Features
    • Levels: One
    • Stories: 1
    • Entry location: Front
    • Patio & porch: Concrete, Patio
    • Exterior features: Rain Gutters
    • Pool features: None
    • Spa features: None
    • Fencing: Block,Vinyl
    • Has view: Yes
    • View description: Ocean
    • Has water view: Yes
    • Water view: Ocean
    Lot
    • Size: 8,088 Square Feet
    • Features: 0-1 Unit/Acre, Back Yard, Front Yard, Landscaped, Sloped Up, Yard
    Details
    • Parcel number: 7583012035
    • Zoning: RPRS10000*
    • Special conditions: Standard
    • Horse amenities: Riding Trail

    Construction

    Type & style
    • Home type: SingleFamily
    • Architectural style: Traditional
    • Property subtype: Single Family Residence
    Materials
    • Drywall, Stucco
    • Foundation: Slab
    • Roof: Asphalt
    Condition
    • Updated/Remodeled,Turnkey
    • New construction: No
    • Year built: 1963

    Utilities & green energy

    • Electric: 220 Volts in Laundry
    • Sewer: Public Sewer
    • Water: Public
    • Utilities for property: Cable Connected, Electricity Connected, Natural Gas Connected, Phone Connected, Sewer Connected, Water Connected

    Community & HOA

    Community
    • Features: Dog Park, Golf, Hiking, Horse Trails, Park, Street Lights, Sidewalks
    • Security: Smoke Detector(s)
    Location
    • Region: Rancho Palos Verdes

    Financial & listing details

    • Price per square foot: $1,011/sqft
    • Tax assessed value: $1,861,500
    • Annual tax amount: $21,183
    • Date on market: 11/10/2023
    • Cumulative days on market: 102 days
    • Listing terms: Cash to New Loan
    • Road surface type: Paved

    Price history

    DateEventPrice
    7/25/2025Listing removed$5,500$3/sqft
    Source: CRMLS #SB25157537 Report a problem
    7/17/2025Listed for rent$5,500+10%$3/sqft
    Source: CRMLS #SB25157537 Report a problem
    12/4/2024Listing removed$5,000$3/sqft
    Source: CRMLS #SB24157202 Report a problem
    11/18/2024Price change$5,000-4.8%$3/sqft
    Source: CRMLS #SB24157202 Report a problem
    10/28/2024Listed for rent$5,250-4.5%$3/sqft
    Source: CRMLS #SB24157202 Report a problem
    10/10/2024Listing removed$5,500$3/sqft
    Source: CRMLS #SB24157202 Report a problem
    8/19/2024Price change$5,500-7.6%$3/sqft
    Source: CRMLS #SB24157202 Report a problem
    8/1/2024Listed for rent$5,950$3/sqft
    Source: CRMLS #SB24157202 Report a problem
    3/21/2024Sold$1,825,000+1.4%$1,011/sqft
    Source: CRMLS #SB23188714 Report a problem
    2/20/2024Contingent$1,799,000$996/sqft
    Source: CRMLS #SB23188714 Report a problem
    2/13/2024Price change$1,799,000-5.3%$996/sqft
    Source: CRMLS #SB23188714 Report a problem
    11/11/2023Listed for sale$1,899,000$1,051/sqft
    Source: CRMLS #SB23188714 Report a problem

    Public tax history

    YearProperty taxesTax assessment
    2025$21,183 +894.5%$1,861,500 +1208.7%
    2024$2,130 +6.1%$142,235 +2%
    2023$2,007 +4.3%$139,447 +2%
    2022$1,923 +0.8%$136,714 +2%
    2021$1,908 +1.2%$134,034 +1%
    2020$1,885 $132,660 +2%
    2019$1,885 +7.5%$130,059 +2%
    2018$1,753 $127,510 +2%
    2017$1,753 +1.9%$125,010 +2%
    2016$1,720 +3.3%$122,560 +1.5%
    2015$1,665 -3.5%$120,720 +2%
    2014$1,726 $118,356 +2.5%
    2012-- $115,512 +2%
    2011-- $113,248 +0.8%
    2010-- $112,402 -0.2%
    2009-- $112,670 +2%
    2008-- $110,461 +2%
    2007-- $108,296 +2%
    2006-- $106,173
    2005-- $106,173 +4%
    2004-- $102,052 +1.9%
    2003-- $100,183 +2%
    2002-- $98,219 +4%
    2000-- $94,407
    Find assessor info on the county website

    Neighborhood: 90275

    Nearby schools

    GreatSchools rating
    Schools provided by the listing agent
    • Elementary: Vista Grande
    • Middle: Palos Verdes
    • High: Palos Verdes Peninsula

    Source: CRMLS. This data may not be complete. We recommend contacting the local school district to confirm school assignments for this home.

    Get a cash offer in 3 minutes
    Find out how much your home could sell for in as little as 3 minutes with a no-obligation cash offer.
    Estimated market value
    $1,980,400
    Get a cash offer in 3 minutes
    Find out how much your home could sell for in as little as 3 minutes with a no-obligation cash offer.
    Estimated market value
    $1,980,400