OPEN PREDICATION: UNDER CONTRACT, BUT SALE IS CONTINGENT UPON BUYER SELLING THEIR CURRENT HOME. SELLER STILL ABLE TO REVIEW AND ACCEPT A COMPETING OFFER.
“Steps to Fleur de Lis Park in West End, this renovated 4 bed 2.5 bath townhome is plug and play, nothing to do except move in your furniture. Upgraded in 2022 with a new roof, paint and flooring throughout, updated primary and powder room bathrooms, and a new kitchen with stainless steel appliances and sleek quartz countertops. This home exudes charm with high ceilings, crown molding, custom plantation shutters and modern finishes, offering ample storage space and a rare attached garage. The lush private backyard beckons you to recharge and relax. The spacious third floor can be used as a 4th bedroom or a bonus room. Walk to nearby parks and paths, Bucktown, Lakefront, renowned restaurants with easy access to shopping on nearby Veterans Blvd. Experience Lakeview living at its finest in this luxurious townhome!
Closed
Price Unknown
6719 Avenue A St, New Orleans, LA 70124
4beds
2,381sqft
Townhouse
Built in 2005
3,000 Square Feet Lot
$441,900 Zestimate®
$--/sqft
$3,243 Estimated rent
Home value
$441,900
$420,000 - $464,000
$3,243/mo
Zestimate® history
Owner options
List your home for rent
$3,243/mo
Rent Zestimate®
Find your next renter with Zillow Rental Manager. Plus, with online applications, you can quickly screen prospective tenants – for free.
$3,243/mo
Rent Zestimate®
Refinance and save
Refinancing to a lower rate could help reduce your monthly payments and save thousands over the life of the loan.
Explore your selling options
Work with a Zillow partner agent
Leverage their expertise and Zillow's premium Showcase listings to get your home seen by more buyers.
Get startedList with your own agent
Get your home in front of millions of buyers by listing it on Zillow.
Learn how to do itSell it yourself
Take full control of how buyers see your home on Zillow by listing For Sale by Owner (FSBO).
List your homeWhat's special
Renowned restaurantsLush private backyardStainless steel appliancesVibrant cultural attractionsWalk to nearby parksSpacious open kitchenSerene bedrooms
Zillow last checked:
Listing updated:
Listed by:
Jared Zeller 504-460-5957,
Keller Williams Realty New Orleans,
Steven Flynn 504-975-1150,
Keller Williams Realty New Orleans
Bought with:
Nicholas Dupas
Keller Williams Realty New Orleans
Source: GSREIN,MLS#: 2439791
Facts & features
Interior
Bedrooms & bathrooms
- Bedrooms: 4
- Bathrooms: 3
- Full bathrooms: 2
- 1/2 bathrooms: 1
Primary bedroom
- Description: Flooring: Engineered Hardwood
- Level: Upper
- Dimensions: 19.9000 x 21.2000
Bedroom
- Description: Flooring: Engineered Hardwood
- Level: Upper
- Dimensions: 13.2000 x 15.4000
Bedroom
- Description: Flooring: Engineered Hardwood
- Level: Upper
- Dimensions: 11.1000 x 11.1000
Bedroom
- Description: Flooring: Engineered Hardwood
- Level: Upper
- Dimensions: 11.1000 x 12.8000
Den
- Description: Flooring: Engineered Hardwood
- Level: Lower
- Dimensions: 22.9000 x 19.7000
Kitchen
- Description: Flooring: Engineered Hardwood
- Level: Lower
- Dimensions: 11.1000 x 11.1000
Laundry
- Description: Flooring: Engineered Hardwood
- Level: Upper
- Dimensions: 11.1000 x 11.1000
Living room
- Description: Flooring: Engineered Hardwood
- Level: Lower
- Dimensions: 22.9000 x 19.7000
Heating
- Central, Multiple Heating Units
Cooling
- Central Air, 2 Units
Appliances
- Included: Dryer, Dishwasher, Disposal, Ice Maker, Microwave, Oven, Range, Refrigerator, Washer, ENERGY STAR Qualified Appliances
- Laundry: Washer Hookup, Dryer Hookup
Features
- Attic, Ceiling Fan(s), Pantry, Stainless Steel Appliances, Cable TV
- Windows: Screens
- Has fireplace: Yes
- Fireplace features: Gas
Interior area
- Total structure area: 2,611
- Total interior livable area: 2,381 sqft
Property
Parking
- Parking features: Covered, Garage, Off Street, Garage Door Opener
- Has garage: Yes
Features
- Levels: Three Or More
- Stories: 3
- Patio & porch: Covered, Wood, Patio
- Exterior features: Fence, Patio
- Pool features: None
Lot
- Size: 3,000 Square Feet
- Dimensions: 25 x 120
- Features: City Lot, Rectangular Lot
Details
- Parcel number: 716521730
- Special conditions: None
Construction
Type & style
- Home type: Townhouse
- Property subtype: Townhouse
Materials
- Vinyl Siding, Wood Siding
- Foundation: Slab
- Roof: Asphalt,Shingle
Condition
- Excellent
- Year built: 2005
Utilities & green energy
- Sewer: Public Sewer
- Water: Public
Green energy
- Energy efficient items: Appliances, Insulation, Windows
Community & HOA
HOA
- Has HOA: No
Location
- Region: New Orleans
Financial & listing details
- Tax assessed value: $429,400
- Annual tax amount: $5,668
- Date on market: 3/24/2024
Price history
| Date | Event | Price |
|---|---|---|
| 6/17/2024 | Sold | -- |
Source:  GSREIN #2439791 Report a problem GSREIN #2439791 Report a problem | ||
| 6/12/2024 | Pending sale | $479,000$201/sqft |
Source: GSREIN #2439791 Report a problem | ||
| 4/8/2024 | Contingent | $479,000$201/sqft |
Source: GSREIN #2439791 Report a problem | ||
| 3/24/2024 | Listed for sale | $479,000+22.9%$201/sqft |
Source: GSREIN #2439791 Report a problem | ||
| 5/15/2020 | Sold | -- |
Source: GSREIN #2244271 Report a problem | ||
| 4/28/2020 | Pending sale | $389,900$164/sqft |
Source: RE/MAX N.O. Properties #2244271 Report a problem | ||
| 3/5/2020 | Listed for sale | $389,900+14.7%$164/sqft |
Source: RE/MAX N.O. Properties #2244271 Report a problem | ||
| 2/2/2015 | Listing removed | $340,000$143/sqft |
Source: Prudential Gardner REALTORS #994227 Report a problem | ||
| 9/27/2014 | Price change | $340,000-1.4%$143/sqft |
Source: Metairie-Vets Office #994227 Report a problem | ||
| 9/12/2014 | Price change | $344,900-1.4%$145/sqft |
Source: Metairie-Vets Office #994227 Report a problem | ||
| 6/11/2014 | Listed for sale | $349,900$147/sqft |
Source: Metairie-Vets Office #994227 Report a problem | ||
| 6/11/2009 | Sold | -- |
Source: Public Record Report a problem | ||
Public tax history
| Year | Property taxes | Tax assessment |
|---|---|---|
| 2026 | $5,668 | $42,940 |
| 2025 | $5,668 +20.8% | $42,940 +22.6% |
| 2024 | $4,692 +21.7% | $35,020 +27.8% |
| 2023 | $3,857 +4.1% | $27,410 +4.1% |
| 2022 | $3,706 -6.1% | $26,340 -3.9% |
| 2021 | $3,946 -10.9% | $27,410 -10% |
| 2020 | $4,428 +16.4% | $30,460 +21% |
| 2019 | $3,804 +31% | $25,180 |
| 2018 | $2,903 | $25,180 |
| 2017 | $2,903 -1.8% | $25,180 |
| 2016 | $2,956 +2.4% | $25,180 -9.9% |
| 2015 | $2,887 | $27,950 |
| 2014 | $2,887 -11% | $27,950 |
| 2013 | $3,244 | $27,950 |
| 2012 | -- | $27,950 |
| 2010 | -- | $27,950 |
Find assessor info on the county website
Neighborhood: Lakeview
Nearby homes
- $560,9003 bd1 ba2.6k sqft5911 Gen Diaz St, New Orleans, LA 70124Off Market
- $682,500-- bd-- ba2.3k sqft5914 Gen Diaz St, New Orleans, LA 70124Off Market
- $921,300-- bd-- ba-- sqft5926 Gen Diaz St, New Orleans, LA 70124Off Market
- $--2 bd2 ba1.6k sqft5950 Gen Diaz St, New Orleans, LA 70124Sold
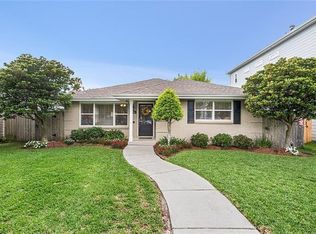
- $---- bd2 ba1.4k sqft6060 Gen Diaz St, New Orleans, LA 70124Sold
- $592,3003 bd3 ba2.1k sqft6066 Gen Diaz St, New Orleans, LA 70124Off Market
- $976,6004 bd4 ba3.4k sqft6078 Gen Diaz St, New Orleans, LA 70124Off Market
- $469,8003 bd2 ba2.1k sqft5972 Gen Diaz St, New Orleans, LA 70124Off Market
- $--3 bd2 ba1.5k sqft5944 Gen Diaz St, New Orleans, LA 70124Sold
Nearby schools
GreatSchools rating
- 8/10Mary McLeod Bethune Elementary School of Literature & TechnologyGrades: PK-8Distance: 3.2 mi
- NAMcDonogh 35 College Preparatory SchoolGrades: 9-12Distance: 1.4 mi
- 7/10Benjamin Franklin Elementary Math And ScienceGrades: PK-8Distance: 5.7 mi
Schools provided by the listing agent
- Middle: Hynes
Source: GSREIN. This data may not be complete. We recommend contacting the local school district to confirm school assignments for this home.
Get a cash offer in 3 minutes
Find out how much your home could sell for in as little as 3 minutes with a no-obligation cash offer.
Estimated market value
$441,900
Get a cash offer in 3 minutes
Find out how much your home could sell for in as little as 3 minutes with a no-obligation cash offer.
Estimated market value
$441,900
- Louisiana
- Orleans Parish
- New Orleans
- 70124
- Lakeview
- 6719 Avenue A St
Nearby cities
Nearby neighborhoods
Nearby zip codes
Other New Orleans Topics
