This probably isn’t the home for you… unless you’ve been searching for the kind of space most people only dream they had. You probably wouldn’t enjoy a backyard that actually feels like a retreat—complete with a sprawling deck, garden, wide-open lawn, hot tub, and even a storage shed to keep everything in its place all on .27 acres. And the garage? . . . Definitely not for you if you prefer squeezing your cars into tight spaces—this garage boasts a fully finished, high-ceiling, with tandem parking for 4 vehicles. And again, why would you want to be close to the Wolf Ranch Recreation Center, swimming pool, the Wolf Lake, or in the award-winning D-20 schools? . . . . But if you’re someone who values room to gather, unwind, and truly live—inside and out—then this home is the one your have been searching for. . . . Imagine hosting friends and family with ease, having space for hobbies for every season, and enjoying a home that keeps up with your lifestyle. Inside, you’ll find granite countertops, warm wood flooring, stainless steel appliances, a 5-piece owner’s suite, four bedrooms, and a dedicated main-level office. So, no—this home probably isn’t for you… unless it’s exactly what you’ve been waiting for.
Sold for $605,000
$605,000
6719 Black Saddle Dr, Colorado Springs, CO 80924
4beds
3,064sqft
Single Family Residence
Built in 2018
0.27 Acres Lot
$603,000 Zestimate®
$197/sqft
$3,330 Estimated rent
Home value
$603,000
$573,000 - $633,000
$3,330/mo
Zestimate® history
Owner options
List your home for rent
$3,330/mo
Rent Zestimate®
Find your next renter with Zillow Rental Manager. Plus, with online applications, you can quickly screen prospective tenants – for free.
$3,330/mo
Rent Zestimate®
Refinance and save
$3,520/mo
Est. payment
Refinancing to a lower rate could help reduce your monthly payments and save thousands over the life of the loan.
$3,520/mo
Est. payment
Explore your selling options
Work with a Zillow partner agent
Leverage their expertise and Zillow's premium Showcase listings to get your home seen by more buyers.
Get startedList with your own agent
Get your home in front of millions of buyers by listing it on Zillow.
Learn how to do itSell it yourself
Take full control of how buyers see your home on Zillow by listing For Sale by Owner (FSBO).
List your homeWhat's special
Wide-open lawnHot tubStorage shedSprawling deckFour bedroomsStainless steel appliancesGranite countertops
Zillow last checked:
Listing updated:
Listed by:
Alan Arata ABR 719-238-0370,
Keller Williams Clients Choice Realty,
Michael Gray 720-660-9634
Bought with:
Ilanit Ben-Naim
Keller Williams Clients Choice Realty
Source: elevateMLS,MLS#: 7994657
Facts & features
Interior
Bedrooms & bathrooms
- Bedrooms: 4
- Bathrooms: 3
- Full bathrooms: 2
- 1/2 bathrooms: 1
Other
- Level: Upper
- Area: 182 Square Feet
- Dimensions: 14 x 13
Heating
- Forced Air
Cooling
- Central Air
Appliances
- Included: Dishwasher, Disposal, Exhaust Fan, Microwave, Oven, Refrigerator, Self Cleaning Oven
- Laundry: Upper Level
Features
- 5-Pc Bath
- Flooring: Carpet, Ceramic Tile, Wood
- Basement: Full,Unfinished
Interior area
- Total structure area: 3,064
- Total interior livable area: 3,064 sqft
- Finished area above ground: 2,152
- Finished area below ground: 912
Property
Parking
- Total spaces: 4
- Parking features: Attached, Tandem, Garage Door Opener, Oversized, Concrete Driveway
- Attached garage spaces: 4
Features
- Levels: Two
- Stories: 2
- Patio & porch: Composite
- Fencing: Back Yard
- Has view: Yes
- View description: View of Pikes Peak
Lot
- Size: 0.27 Acres
- Features: Sloped, Hiking Trail, Near Hospital, Near Park, Near Schools, Near Shopping Center, HOA Required $
Details
- Additional structures: Storage
- Parcel number: 5306107004
Construction
Type & style
- Home type: SingleFamily
- Property subtype: Single Family Residence
Materials
- Wood Siding, Frame
- Roof: Composite Shingle
Condition
- Existing Home
- New construction: No
- Year built: 2018
Utilities & green energy
- Water: Municipal
- Utilities for property: Cable Available, Electricity Available, Natural Gas Connected
Community & HOA
Community
- Features: Clubhouse, Hiking or Biking Trails, Lake, Parks or Open Space, Playground, Pool
HOA
- Has HOA: Yes
- Services included: Covenant Enforcement, Management, Trash Removal
- HOA fee: $62 monthly
Location
- Region: Colorado Springs
Financial & listing details
- Price per square foot: $197/sqft
- Tax assessed value: $639,324
- Annual tax amount: $4,835
- Date on market: 5/7/2026
- Listing terms: Cash,Conventional,FHA,VA Loan
- Electric utility on property: Yes
Price history
| Date | Event | Price |
|---|---|---|
| 6/22/2026 | Sold | $605,000+0.8%$197/sqft |
Source:  elevateMLS #7994657 Report a problem elevateMLS #7994657 Report a problem | ||
| 5/17/2026 | Pending sale | $600,000$196/sqft |
Source: elevateMLS #7994657 Report a problem | ||
| 5/7/2026 | Listed for sale | $600,000+50.1%$196/sqft |
Source: elevateMLS #7994657 Report a problem | ||
| 4/3/2018 | Sold | $399,796$130/sqft |
Source: Public Record Report a problem | ||
Public tax history
| Year | Property taxes | Tax assessment |
|---|---|---|
| 2024 | $4,782 +21.5% | $42,840 |
| 2023 | $3,937 -5.9% | $42,840 +33.9% |
| 2022 | $4,184 | $31,990 -2.8% |
| 2021 | -- | $32,910 +10.4% |
| 2020 | $3,972 +0.6% | $29,800 |
| 2019 | $3,948 +127.5% | $29,800 +121.2% |
| 2018 | $1,736 -3.6% | $13,470 +6.3% |
| 2017 | $1,800 +3.7% | $12,670 +2162.5% |
| 2016 | $1,736 | $560 |
Find assessor info on the county website
Neighborhood: Briargate
Nearby homes

- $645,6004 bd4 ba3.4k sqft6729 Black Saddle Dr, Colorado Springs, CO 80924Off Market
- $717,9005 bd3 ba2.9k sqft8229 Misty Moon Dr, Colorado Springs, CO 80924Off Market
- $670,2004 bd3 ba3.5k sqft8205 Misty Moon Dr, Colorado Springs, CO 80924Off Market
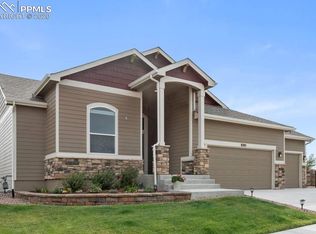
- $604,2005 bd3 ba1.6k sqft8245 Misty Moon Dr, Colorado Springs, CO 80924Off Market
- $544,900-- bd-- ba-- sqft6750 Cowpoke Rd, Colorado Springs, CO 80924Off Market
- $637,4005 bd3 ba3.5k sqft6739 Black Saddle Dr, Colorado Springs, CO 80924Off Market
- $525,400-- bd-- ba-- sqft8178 Glory Dr, Colorado Springs, CO 80924Off Market
- $524,500-- bd-- ba-- sqft8183 Misty Moon Dr, Colorado Springs, CO 80924Off Market
Nearby schools
GreatSchools rating
- 7/10Legacy Peak Elementary SchoolGrades: PK-5Distance: 0.4 mi
- 7/10Chinook Trail Middle SchoolGrades: 6-8Distance: 2.2 mi
- 9/10Liberty High SchoolGrades: 9-12Distance: 1.8 mi
Schools provided by the listing agent
- Elementary: Legacy Peak
- Middle: Chinook Trail
- High: Liberty
- District: Academy-20
Source: elevateMLS. This data may not be complete. We recommend contacting the local school district to confirm school assignments for this home.
Get a cash offer in 3 minutes
Find out how much your home could sell for in as little as 3 minutes with a no-obligation cash offer.
Estimated market value
$603,000
Get a cash offer in 3 minutes
Find out how much your home could sell for in as little as 3 minutes with a no-obligation cash offer.
Estimated market value
$603,000
- Colorado
- El Paso County
- Colorado Springs
- 80924
- Briargate
- 6719 Black Saddle Dr
Nearby cities
Nearby neighborhoods
- Briargate Real estate
- Central Colorado Springs Real estate
- Cimarron Hills Real estate
- East Colorado Springs Real estate
- Northeast Colorado Springs Real estate
- Northwest Colorado Springs Real estate
- Old Colorado City Real estate
- Powers Real estate
- Southeast Colorado Springs Real estate
- Southwest Colorado Springs Real estate
Nearby zip codes
Other Colorado Springs Topics
- Apartments for Rent in 80924
- Houses for Sale in 80924
- Houses for Rent in 80924
- 80924 Real Estate
- Colorado Springs Condos
- Houses for Sale in Colorado Springs
- Newest Listings in Colorado Springs
- Colorado Springs Home Values
- Colorado Springs Real Estate Agents
- Colorado Springs Refinance
- Colorado Springs Mortgage Rates
