Skip main navigation
Sold for $125,000
  • $125,000

    6719 CANTERBURY DRIVE NE, WINTER HAVEN, FL 33881

    2beds
    1,056sqft
    Manufactured Home, Single Family Residence
    Built in 1981
    4,182 Square Feet Lot
    $124,200 Zestimate®
    $118/sqft
    $1,537 Estimated rent

    Home value

    $124,200

    $114,000 - $135,000

    $1,537/mo

    Zestimate® history
    Loading
    Loading...

    Owner options

    List your home for rent

    $1,537/mo

    Rent Zestimate®

    Find your next renter with Zillow Rental Manager. Plus, with online applications, you can quickly screen prospective tenants – for free.

    Learn more

    $1,537/mo

    Rent Zestimate®

    Refinance and save

    $734/mo

    Est. payment

    Refinancing to a lower rate could help reduce your monthly payments and save thousands over the life of the loan.

    See today's rates

    $734/mo

    Est. payment

    Explore your selling options

    Work with a Zillow partner agent

    Leverage their expertise and Zillow's premium Showcase listings to get your home seen by more buyers.

    Get started

    List with your own agent

    Get your home in front of millions of buyers by listing it on Zillow.

    Learn how to do it

    Sell it yourself

    Take full control of how buyers see your home on Zillow by listing For Sale by Owner (FSBO).

    List your home

    What's special

    Large workshopGuest bedroomCorner lotOpen-concept designUpdated flooringTiled walk-in showerStainless steel refrigerator
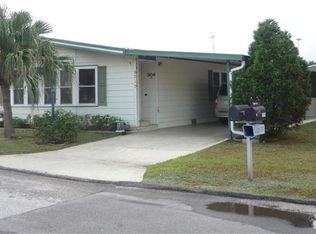
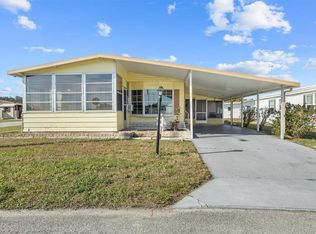
    Discover the perfect blend of comfort and convenience in this beautifully maintained 2-bedroom, 2-bathroom manufactured home in the sought-after 55+ Lake ‘n Golf Estates of Winter Haven where you OWN your land. Situated on a desirable corner lot just steps from the community amenities, this home offers a seamless open-concept design with a front Florida room that expands into the main living area, creating a bright and welcoming space. Updated flooring throughout enhances the home’s appeal, adding both style and durability. The oversized primary bedroom offers a large walk-in closet and a private ensuite bathroom featuring a tiled walk-in shower. The guest bathroom has been repainted and partially updated, ensuring a fresh and modern look. The spacious guest bedroom provides comfort for visitors. This home is equipped with an AC unit that was replaced approximately four years ago, ensuring energy efficiency and year-round comfort. The kitchen features a stainless steel refrigerator, adding a modern touch to the space. A large workshop provides ample storage and workspace for hobbies or projects. Additionally, most of the furniture will stay, making this home truly move-in ready. The home’s tie-downs have been recently updated, enhancing its structural stability. With an unbeatable low HOA fee of just $550 per year, residents enjoy exclusive access to a clubhouse, community pool and spa, boat ramp, dock, and slips (subject to availability), making every day feel like a vacation. Conveniently located just minutes from Highway 27, this home offers easy access to top restaurants, medical facilities, and shopping, with Florida’s beautiful coastline just 1.5 hours away. Don’t miss this incredible opportunity to own a well-maintained home in an active 55+ lakefront community. Schedule your private showing today!

    Zillow last checked:

    Listing updated:

    Listed by:

    Patricia De Graaff, LLC 863-307-0061,

    RE/MAX HERITAGE PROFESSIONALS 863-256-2188

    Bought with:

    Michelle Olds, 3503981

    LPT REALTY, LLC

    Source: Stellar MLS,MLS#: S5121197MLS LogoOriginating MLS: East Polk

    Facts & features

    Interior

    Bedrooms & bathrooms
    • Bedrooms: 2
    • Bathrooms: 2
    • Full bathrooms: 2
    Rooms
    • Room types: Florida Room
    Primary bedroom
    • Features: En Suite Bathroom, Walk-In Closet(s)
    • Level: First
    • Area: 156.51 Square Feet
    • Dimensions: 14.1x11.1
    Bedroom 2
    • Features: Dual Closets
    • Level: First
    • Area: 113.49 Square Feet
    • Dimensions: 11.7x9.7
    Dining room
    • Level: First
    • Area: 182.12 Square Feet
    • Dimensions: 11.6x15.7
    Florida room
    • Level: First
    • Area: 213.85 Square Feet
    • Dimensions: 23.5x9.1
    Kitchen
    • Level: First
    • Area: 93.96 Square Feet
    • Dimensions: 11.6x8.1
    Living room
    • Level: First
    • Area: 223.59 Square Feet
    • Dimensions: 11.7x19.11
    Heating
    • Central
    Cooling
    • Central Air
    Appliances
    • Included: Dishwasher, Dryer, Microwave, Range, Refrigerator, Washer
    • Laundry: Other
    Features
    • Built-in Features, Ceiling Fan(s), Open Floorplan, Thermostat
    • Flooring: Carpet, Vinyl
    • Windows: Window Treatments
    • Has fireplace: No
    Interior area
    • Total structure area: 1,641
    • Total interior livable area: 1,056 sqft

    Property

    Parking
    • Total spaces: 1
    • Parking features: Carport
    • Carport spaces: 1
    Features
    • Levels: One
    • Stories: 1
    • Exterior features: Lighting, Private Mailbox, Storage
    • On waterfront: Yes
    • Waterfront features: Waterfront, Lake Privileges
    • Body of water: LAKE HENRY
    Lot
    • Size: 4,182 Square Feet
    • Dimensions: 51 x 82
    Details
    • Parcel number: 262801521020000970
    • Special conditions: None

    Construction

    Type & style
    • Home type: MobileManufactured
    • Property subtype: Manufactured Home, Single Family Residence
    Materials
    • Vinyl Siding
    • Foundation: Crawlspace
    • Roof: Metal
    Condition
    • New construction: No
    • Year built: 1981

    Utilities & green energy

    • Sewer: Public Sewer
    • Water: Public
    • Utilities for property: BB/HS Internet Available, Cable Connected, Electricity Connected, Public, Sewer Connected, Water Connected

    Community & HOA

    Community
    • Features: Boat Slip, Community Boat Ramp, Public Boat Ramp, Water Access, Waterfront, Clubhouse, Deed Restrictions, Golf Carts OK, Pool
    • Pet fee: $0 monthly
    • Senior community: Yes
    • Subdivision: LAKE N GOLF ESTATES
    HOA
    • Has HOA: Yes
    • Amenities included: Clubhouse, Pool, Recreation Facilities, Shuffleboard Court, Spa/Hot Tub
    • HOA fee: $46 monthly
    • HOA name: Gary Owens
    • HOA phone: 248-561-1812
    Location
    • Region: Winter Haven

    Financial & listing details

    • Price per square foot: $118/sqft
    • Tax assessed value: $104,549
    • Annual tax amount: $1,954
    • Date on market: 3/1/2025
    • Cumulative days on market: 342 days
    • Listing terms: Cash,Conventional,FHA,VA Loan
    • Ownership: Fee Simple
    • Total actual rent: 0
    • Electric utility on property: Yes
    • Road surface type: Asphalt
    • Body type: Double Wide

    Price history

    DateEventPrice
    3/20/2026Sold$125,000$118/sqft
    Source: Stellar MLS #S5121197 Report a problem
    2/6/2026Pending sale$125,000$118/sqft
    Source: Stellar MLS #S5121197 Report a problem
    1/21/2026Price change$125,000-7.1%$118/sqft
    Source: Stellar MLS #S5121197 Report a problem
    11/13/2025Price change$134,500-1.7%$127/sqft
    Source: Stellar MLS #S5121197 Report a problem
    4/6/2025Price change$136,800-7.5%$130/sqft
    Source: Stellar MLS #S5121197 Report a problem
    3/1/2025Listed for sale$147,900+102.9%$140/sqft
    Source: Stellar MLS #S5121197 Report a problem
    2/27/2024Listing removed$72,900-46.6%$69/sqft
    Source: Stellar MLS #P4918203 Report a problem
    5/5/2022Sold$136,500-3.5%$129/sqft
    Source: Public Record Report a problem
    4/12/2022Pending sale$141,500$134/sqft
    Source: Stellar MLS #P4919990 Report a problem
    3/21/2022Listed for sale$141,500+94.1%$134/sqft
    Source: Stellar MLS #P4919990 Report a problem
    12/10/2021Sold$72,900$69/sqft
    Source: Public Record Report a problem
    11/8/2021Pending sale$72,900$69/sqft
    Source: Stellar MLS #P4918203 Report a problem
    11/7/2021Listed for sale$72,900+46.1%$69/sqft
    Source: Stellar MLS #P4918203 Report a problem
    4/12/2001Sold$49,900+10.9%$47/sqft
    Source: Public Record Report a problem
    4/4/1996Sold$45,000$43/sqft
    Source: Public Record Report a problem

    Public tax history

    YearProperty taxesTax assessment
    2025$1,955 +5%$104,549 +6.4%
    2024$1,861 +10.9%$98,241 +10.6%
    2023$1,678 +8.8%$88,855 +9.6%
    2022$1,542 +237.2%$81,058 +66.7%
    2021$457 +2.4%$48,632 +1.4%
    2020$447 +2.9%$47,961 +2.3%
    2019$434 $46,883 +1.9%
    2018$434 +3.3%$46,009 +2.1%
    2017$420 +14.5%$45,063 +2.1%
    2016$367 -0.2%$44,136 +0.7%
    2015$368 +5.3%$43,829 +0.8%
    2014$349 -2.2%$43,481 +1.5%
    2013$357 +3.1%$42,838 +1.2%
    2012$346 -16.1%$42,348 -6.7%
    2011$413 -3.4%$45,411 -0.9%
    2010$427 +2%$45,817 +2.7%
    2009$419 +5.3%$44,612 +0.1%
    2008$398 $44,567
    2007-- --
    2006$409 --
    2005-- --
    2004$261 -5.2%--
    2003$275 -69.2%$36,620 -2.2%
    2002$891 +167.2%$37,430 +33.6%
    2001$334 $28,016
    Find assessor info on the county website

    Neighborhood: 33881

    Nearby schools

    GreatSchools rating
    Get a cash offer in 3 minutes
    Find out how much your home could sell for in as little as 3 minutes with a no-obligation cash offer.
    Estimated market value
    $124,200
    Get a cash offer in 3 minutes
    Find out how much your home could sell for in as little as 3 minutes with a no-obligation cash offer.
    Estimated market value
    $124,200