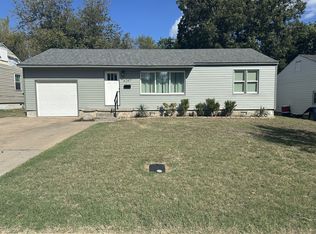
Remodeled home with new carpet, flooring, paint, vinyl windows, siding, metal roof, stainless steel appliances including refrigerator. Garage conversion is not included in the square footage. Fully fenced yard with storage shed that has gas and electric.
For sale
$150,000
6719 E Oklahoma Pl, Tulsa, OK 74115
3beds
756sqft
Single Family Residence
Built in 1951
0.26 Acres Lot
$146,700 Zestimate®
$198/sqft
$-- HOA
What's special
Fully fenced yardRemodeled homeNew carpetMetal roofVinyl windows
- 24 days
- 173
- 10
Zillow last checked:
Listing updated:
Listed by:
Tiffany Martin 918-852-2326,
Coldwell Banker Select
Source: MLS Technology, Inc.,MLS#: 2636063 Originating MLS: MLS Technology
Facts & features
Interior
Bedrooms & bathrooms
- Bedrooms: 3
- Bathrooms: 1
- Full bathrooms: 1
Primary bedroom
- Description: Primary Bedroom,No Bath
- Level: First
Bedroom
- Description: Bedroom,No Bath
- Level: First
Bedroom
- Description: Bedroom,No Bath
- Level: First
Primary bathroom
- Description: Primary Bath,Full Bath
- Level: First
Kitchen
- Description: Kitchen,Island
- Level: First
Utility room
- Description: Utility Room,Inside
- Level: First
Heating
- Central, Gas
Cooling
- Central Air
Appliances
- Included: Electric Water Heater, Oven, Range, Refrigerator, Stove
- Laundry: Washer Hookup
Features
- Laminate Counters, Gas Range Connection, Gas Oven Connection
- Flooring: Carpet, Laminate
- Windows: Vinyl
- Basement: None,Crawl Space
- Has fireplace: No
Interior area
- Total structure area: 756
- Total interior livable area: 756 sqft
Property
Features
- Levels: One
- Stories: 1
- Patio & porch: Patio, Porch
- Exterior features: Concrete Driveway, None
- Pool features: None
- Fencing: Full
Lot
- Size: 0.26 Acres
- Features: Mature Trees
Details
- Additional structures: Shed(s)
- Parcel number: 37050033512010
Construction
Type & style
- Home type: SingleFamily
- Architectural style: Other
- Property subtype: Single Family Residence
Materials
- Vinyl Siding, Wood Frame
- Foundation: Crawlspace
- Roof: Metal
Condition
- Year built: 1951
Utilities & green energy
- Sewer: Public Sewer
- Water: Public
- Utilities for property: Electricity Available, Natural Gas Available, Water Available
Community & HOA
Community
- Security: No Safety Shelter, Smoke Detector(s)
- Subdivision: Saint Peter And Paul Sub
HOA
- Has HOA: No
Location
- Region: Tulsa
Financial & listing details
- Price per square foot: $198/sqft
- Tax assessed value: $36,199
- Annual tax amount: $534
- Date on market: 10/1/2026
- Cumulative days on market: 24 days
- Listing terms: Conventional,FHA,VA Loan
Estimated market value
$146,700
$139,000 - $154,000
$1,000/mo
Price history
| Date | Event | Price |
|---|---|---|
| 10/1/2026 | Listed for sale | $150,000+1900%$198/sqft |
Source:  MLS Technology, Inc. #2636063 Report a problem | ||
| 8/5/1998 | Sold | $7,500$10/sqft |
Source: Public Record Report a problem | ||
Public tax history
| Year | Property taxes | Tax assessment |
|---|---|---|
| 2025 | $534 +8.8% | $3,982 +5% |
| 2024 | $491 +7.1% | $3,793 +5% |
| 2023 | $458 0% | $3,612 +5% |
| 2022 | $459 +6% | $3,440 +5% |
| 2021 | $433 +6.5% | $3,276 +5% |
| 2020 | $406 -0.2% | $3,120 +5% |
| 2019 | $407 +0% | $2,971 +5% |
| 2018 | $407 +4.6% | $2,829 +5% |
| 2017 | $389 +7.5% | $2,695 |
| 2016 | $362 | $2,695 |
| 2015 | $362 | $2,695 |
| 2014 | $362 | $2,695 |
| 2013 | -- | $2,695 |
| 2012 | -- | $2,695 |
| 2011 | -- | $2,695 |
| 2010 | -- | $2,695 |
| 2009 | -- | $2,695 |
| 2008 | -- | $2,695 +1.7% |
| 2007 | -- | $2,651 +4.4% |
| 2006 | -- | $2,540 +5% |
| 2005 | -- | $2,419 +5% |
| 2004 | $272 | $2,304 |
| 2003 | -- | $2,304 +10.2% |
| 2002 | -- | $2,091 +5% |
| 2001 | -- | $1,991 |
| 2000 | -- | $1,991 |
Find assessor info on the county website
Monthly payment
Est. payment
Payment breakdown
Explore the cost of this home by adjusting the details. Changes won't be saved.Climate risks
Neighborhood: Mckinley Mitchell
Nearby schools
Schools provided by the listing agent
- Elementary: Mitchell
- High: East Central
- District: Tulsa - Sch Dist (1)
Source: MLS Technology, Inc.. This data may not be complete. We recommend contacting the local school district to confirm school assignments for this home.

Similar homes
- $123,5003 bd1 ba1k sqft1336 N 72nd East Ave, Tulsa, OK 74115For Sale
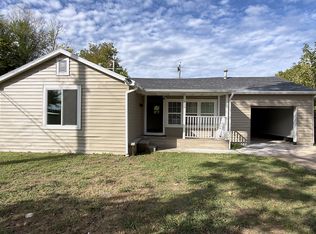 MLS ID #2638240, Alejandro Laurens, Platinum Realty, LLC.. MLS Technology, Inc.
- $159,0003 bd2 ba1k sqft2223 N Louisville Ave, Tulsa, OK 74115For Sale
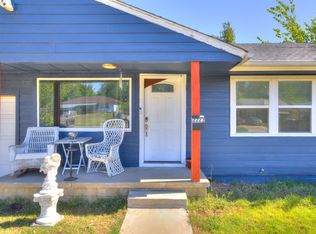 MLS ID #2636982, Francheska Umpierre, Tulsa United Realty Group. MLS Technology, Inc.
- $125,0003 bd1 ba1k sqft1371 N 76th East Ave, Tulsa, OK 74115For SaleMLS ID #2638357, Patty Contreras, Shyft Real Estate LLC. MLS Technology, Inc.
- $149,0003 bd1 ba950 sqft4267 E Young Pl N, Tulsa, OK 74115For Sale By Owner