The townhome contains 3 bedroom and 2.5 baths.
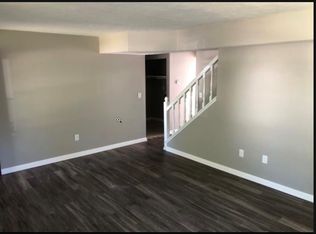
Amenities include a 1 Car Garage, a vaulted ceiling master bedroom suite with walk-in closet, laminate and ceramic floors throughout, central air conditioning with gas heat, and window blinds throughout.
The kitchen includes electric cooking, refrigerator, built in microwave, dishwasher and garbage disposal. Hookups for the washer and dryer are in the unit. Tenants pay for all utilities (electric, gas, water, cable, phone) as they are NOT included in the rent as electronic listing agent is stating below.
We also mow the grass for you!
Our Pet Policy requires a $100 non-refundable deposit and a $25 monthly pet fee. Breed restrictions do apply but sorry that we do not allow cats.
Schools in the area include: PK/K - Mary Castle Early Learning Center, 1-5 Crestview Elementary, 6-8 Fall Creek Valley, and 9-12 Lawrence North High School.
Lease terms include: a $25 non-refundable fee (per applicant) for credit check is required; a 3x monthly rent in verifiable monthly income is required; 2+ years of continuous employment and a credit score of 600+ is required to qualify for leasing.
PLEASE RESPOND TO THIS AD VIA EMAIL. We require an agreement to our rental criteria and terms prior to scheduling a tour. Sorry but we do not take Section 8 at this time.
Sold for $340,000
$340,000
6719 Fairway Ave, Indianapolis, IN 46250
3beds
2baths
1,360sqft
Townhouse
Built in 1989
10,454 Square Feet Lot
$345,500 Zestimate®
$250/sqft
$1,574 Estimated rent
Home value
$345,500
$314,000 - $380,000
$1,574/mo
Zestimate® history
Owner options
List your home for rent
$1,574/mo
Rent Zestimate®
Find your next renter with Zillow Rental Manager. Plus, with online applications, you can quickly screen prospective tenants – for free.
$1,574/mo
Rent Zestimate®
Refinance and save
$2,121/mo
Est. payment
Refinancing to a lower rate could help reduce your monthly payments and save thousands over the life of the loan.
$2,121/mo
Est. payment
Explore your selling options
Work with a Zillow partner agent
Leverage their expertise and Zillow's premium Showcase listings to get your home seen by more buyers.
Get startedList with your own agent
Get your home in front of millions of buyers by listing it on Zillow.
Learn how to do itSell it yourself
Take full control of how buyers see your home on Zillow by listing For Sale by Owner (FSBO).
List your homeWhat's special
Walk-in closet
Facts & features
Interior
Bedrooms & bathrooms
- Bedrooms: 3
- Bathrooms: 2.5
Heating
- Forced air, Other
Cooling
- Other
Appliances
- Included: Dishwasher, Dryer, Range / Oven, Refrigerator, Washer
- Laundry: Hookups
Features
- Flooring: Tile
- Has fireplace: Yes
Interior area
- Total interior livable area: 1,360 sqft
Property
Parking
- Total spaces: 1
- Parking features: Garage - Detached, Off-street
Lot
- Size: 10,454 Square Feet
Details
- Parcel number: 490222113001000400
Construction
Type & style
- Home type: Townhouse
Materials
- Frame
- Roof: Asphalt
Condition
- Year built: 1989
Community & HOA
Location
- Region: Indianapolis
Financial & listing details
- Price per square foot: $250/sqft
- Tax assessed value: $288,700
- Annual tax amount: $6,270
Price history
| Date | Event | Price |
|---|---|---|
| 3/31/2025 | Sold | $340,000$250/sqft |
Source: Public Record Report a problem | ||
| 10/23/2021 | Listing removed | -- |
Source: Zillow Rental Manager Report a problem | ||
| 10/6/2021 | Listed for rent | $1,200+4.3%$1/sqft |
Source: Zillow Rental Manager Report a problem | ||
| 6/11/2021 | Listing removed | -- |
Source: Zillow Rental Manager Report a problem | ||
| 6/5/2021 | Listed for rent | $1,150+27.8%$1/sqft |
Source: Zillow Rental Manager Report a problem | ||
| 3/24/2021 | Listing removed | -- |
Source: Owner Report a problem | ||
| 10/8/2015 | Listing removed | $900$1/sqft |
Source: Owner Report a problem | ||
| 9/30/2015 | Listed for rent | $900$1/sqft |
Source: Owner Report a problem | ||
Public tax history
| Year | Property taxes | Tax assessment |
|---|---|---|
| 2025 | $6,270 +0.2% | $288,700 +0.3% |
| 2024 | $6,260 +10.4% | $287,900 |
| 2023 | $5,671 +36% | $287,900 +11.4% |
| 2022 | $4,170 -1% | $258,400 +37.7% |
| 2021 | $4,213 +1.8% | $187,600 |
| 2020 | $4,140 +12.1% | $187,600 -9.4% |
| 2019 | $3,692 +1.5% | $207,000 +12.1% |
| 2018 | $3,636 +5.9% | $184,600 +3.4% |
| 2017 | $3,434 +5.8% | $178,600 +7.9% |
| 2016 | $3,244 -1.2% | $165,600 +0.9% |
| 2014 | $3,284 -1.8% | $164,200 +12.5% |
| 2013 | $3,344 | $146,000 -12.7% |
| 2012 | $3,344 | $167,200 +8.6% |
| 2011 | -- | $154,000 |
| 2010 | $3,080 +0% | $154,000 |
| 2009 | $3,080 | $154,000 -4.5% |
| 2007 | -- | $161,300 +4.7% |
| 2005 | -- | $154,000 |
| 2004 | -- | $154,000 |
| 2003 | -- | $154,000 +36.4% |
| 2002 | -- | $112,900 +200% |
| 2001 | -- | $37,630 |
| 2000 | -- | $37,630 |
Find assessor info on the county website
Neighborhood: Castleton
Nearby homes
- $231,3003 bd2 ba1.3k sqft6723 Fairway Ave #B, Indianapolis, IN 46250Off Market

- $424,7006 bd4 ba-- sqft6719 E Fairway Ave, Indianapolis, IN 46250Off Market
- $340,0006 bd6 ba-- sqft6719-6723 Fairway Ave, Indianapolis, IN 46250Sold

- $242,5003 bd3 ba1.5k sqft6655 Fairway Ave, Indianapolis, IN 46250Off Market
- $265,0003 bd2 ba1.3k sqft6735 Fairway Ave, Indianapolis, IN 46250Off Market
- $334,3003 bd2 ba-- sqft6651 Fairway Ave, Indianapolis, IN 46250Off Market
- $--3 bd3 ba1.3k sqft6748-52 Fairway Ave #6748, Indianapolis, IN 46250Off Market
- $240,5003 bd2 ba1.3k sqft6730 Fairway Ave, Indianapolis, IN 46250Off Market
Nearby schools
GreatSchools rating
- 6/10Mary Evelyn Castle Elementary SchoolGrades: 1-6Distance: 1.8 mi
- 5/10Fall Creek Valley Middle SchoolGrades: 7-8Distance: 4.2 mi
- 5/10Lawrence North High SchoolGrades: 9-12Distance: 1.3 mi
Get a cash offer in 3 minutes
Find out how much your home could sell for in as little as 3 minutes with a no-obligation cash offer.
Estimated market value
$345,500
Get a cash offer in 3 minutes
Find out how much your home could sell for in as little as 3 minutes with a no-obligation cash offer.
Estimated market value
$345,500
- Indiana
- Marion County
- Indianapolis
- 46250
- Castleton
- 6719 Fairway Ave
Nearby cities
Nearby neighborhoods
Nearby zip codes
Other Indianapolis Topics
