Discover the unparalleled residence situated in the desirable Logan Gate neighborhood bordering Carrollwood and Citrus Park, boasting 5 bedrooms and 4 baths encompassing 2,404 sq feet remodeled in 2006! Among its remarkable attributes are generously proportioned bedrooms, each with ceiling fans and 4 bedrooms feature ensuite baths, one has a second door that conveniently opens to the hallway. The entrance is enhanced by a screened front porch, setting the tone for a welcoming and relaxing ambiance. A triple-wide driveway bordered by mature landscaping frames the entryway. Inside, the living and dining rooms showcase laminate floors and crown molding. The dining room is adorned with a buffet server featuring wood cabinets with glass inserts, a fine addition for functionality. The kitchen has a small breakfast counter that doubles as a pass-through to the dining room. Wood cabinets are topped with crown molding with an appliance package replaced in 2006 including a range, microwave, 2 refrigerators, dishwasher, garbage disposal, and is enhanced by a counter appliance garage, a closet pantry, and washer and dryer as part of the kitchen. (Please note, the built-in convection oven is non-functional.) Outside, the backyard unveils a small patio, a 6’x10’ shed, and vinyl fenced yard. Great location close to excellent schools, Westfield Citrus Park Mall, Upper Tampa Bay Trail, Veterans Expressway, Tampa International Airport, shopping, dining, and much more. Logan Gate offers beautiful parks, playground, lakes, and a perfect place for walkers and joggers. Don’t miss this opportunity! Schedule your appointment today. Room Feature: Linen Closet In Bath (Bedroom 2).
Sold for $425,000
$425,000
6719 GILDA DRIVE, TAMPA, FL 33625
5beds
2,404sqft
Single Family Residence
Built in 1986
4,900 Square Feet Lot
$462,300 Zestimate®
$177/sqft
$3,129 Estimated rent
Home value
$462,300
$439,000 - $490,000
$3,129/mo
Zestimate® history
Owner options
List your home for rent
$3,129/mo
Rent Zestimate®
Find your next renter with Zillow Rental Manager. Plus, with online applications, you can quickly screen prospective tenants – for free.
$3,129/mo
Rent Zestimate®
Refinance and save
$2,912/mo
Est. payment
Refinancing to a lower rate could help reduce your monthly payments and save thousands over the life of the loan.
$2,912/mo
Est. payment
Explore your selling options
Work with a Zillow partner agent
Leverage their expertise and Zillow's premium Showcase listings to get your home seen by more buyers.
Get startedList with your own agent
Get your home in front of millions of buyers by listing it on Zillow.
Learn how to do itSell it yourself
Take full control of how buyers see your home on Zillow by listing For Sale by Owner (FSBO).
List your homeWhat's special
Vinyl fenced yardUpper tampa bay trailCrown moldingSmall patioBuilt-in convection ovenVeterans expresswayEnsuite baths
Zillow last checked:
Listing updated:
Listed by:
Raymond Mihara 813-960-2300,
MIHARA & ASSOCIATES INC. 813-960-2300
Bought with:
Tania Garcia Oramas, 3477368
CENTURY 21 ROSA LEON
Source: Stellar MLS,MLS#: T3464262 Originating MLS: Tampa
Originating MLS: Tampa
Facts & features
Interior
Bedrooms & bathrooms
- Bedrooms: 5
- Bathrooms: 4
- Full bathrooms: 4
Primary bedroom
- Features: Ceiling Fan(s), En Suite Bathroom, Shower No Tub, Walk-In Closet(s)
- Level: First
- Dimensions: 15x12
Bedroom 2
- Features: Ceiling Fan(s), En Suite Bathroom, Shower No Tub, Walk-In Closet(s)
- Level: First
- Dimensions: 21x12
Bedroom 3
- Features: Bath With Whirlpool, Ceiling Fan(s), En Suite Bathroom, Tub with Separate Shower Stall, Built-in Closet
- Level: First
- Dimensions: 16x12
Bedroom 4
- Features: Ceiling Fan(s), Built-in Closet
- Level: First
- Dimensions: 14x11
Bedroom 5
- Features: Ceiling Fan(s), En Suite Bathroom, Tub With Shower, Walk-In Closet(s)
- Level: First
- Dimensions: 13x10
Dining room
- Level: First
- Dimensions: 12x15
Kitchen
- Features: Breakfast Bar, Ceiling Fan(s), Pantry
- Level: First
- Dimensions: 10x20
Living room
- Level: First
- Dimensions: 18x15
Heating
- Central
Cooling
- Central Air
Appliances
- Included: Dishwasher, Disposal, Dryer, Microwave, Range, Refrigerator, Washer
Features
- Ceiling Fan(s), Crown Molding, Living Room/Dining Room Combo, Primary Bedroom Main Floor, Solid Wood Cabinets, Walk-In Closet(s)
- Flooring: Ceramic Tile, Laminate
- Has fireplace: No
Interior area
- Total structure area: 2,558
- Total interior livable area: 2,404 sqft
Property
Features
- Levels: One
- Stories: 1
- Patio & porch: Front Porch, Patio, Screened
- Exterior features: Lighting, Rain Gutters, Sidewalk
Lot
- Size: 4,900 Square Feet
- Dimensions: 50 x 98
Details
- Parcel number: U12281704Z00000600023.0
- Zoning: PD
- Special conditions: None
Construction
Type & style
- Home type: SingleFamily
- Property subtype: Single Family Residence
Materials
- Block, Stucco
- Foundation: Slab
- Roof: Shingle
Condition
- New construction: No
- Year built: 1986
Utilities & green energy
- Sewer: Public Sewer
- Water: Public
- Utilities for property: Public
Community & HOA
Community
- Pet fee: $0 monthly
- Subdivision: LOGAN GATE VILLAGE PH IV UN 2
HOA
- Has HOA: No
Location
- Region: Tampa
Financial & listing details
- Price per square foot: $177/sqft
- Tax assessed value: $335,732
- Annual tax amount: $1,893
- Date on market: 8/10/2023
- Cumulative days on market: 4 days
- Listing terms: Cash,Conventional,FHA,VA Loan
- Ownership: Fee Simple
- Total actual rent: 0
- Road surface type: Asphalt
Price history
| Date | Event | Price |
|---|---|---|
| 9/12/2023 | Sold | $425,000$177/sqft |
Source:  Stellar MLS #T3464262 Report a problem Stellar MLS #T3464262 Report a problem | ||
| 8/14/2023 | Pending sale | $425,000$177/sqft |
Source: Stellar MLS #T3464262 Report a problem | ||
| 8/10/2023 | Listed for sale | $425,000$177/sqft |
Source: Stellar MLS #T3464262 Report a problem | ||
Public tax history
| Year | Property taxes | Tax assessment |
|---|---|---|
| 2025 | $6,205 +6.5% | $335,732 +1.5% |
| 2024 | $5,824 +191% | $330,643 +181.9% |
| 2023 | $2,001 +5.8% | $117,271 +3% |
| 2022 | $1,893 +2.3% | $113,855 +3% |
| 2021 | $1,849 +4.5% | $110,539 +1.4% |
| 2020 | $1,769 +5% | $109,013 +2.3% |
| 2019 | $1,684 | $106,562 +1.9% |
| 2018 | $1,684 +3.2% | $104,575 -40.9% |
| 2017 | $1,632 +1.9% | $176,888 +76.3% |
| 2016 | $1,602 +1.7% | $100,317 +0.7% |
| 2015 | $1,576 +1.3% | $99,620 +0.8% |
| 2014 | $1,556 | $98,829 +1.5% |
| 2013 | $1,556 +0.7% | $97,368 +1.7% |
| 2012 | $1,545 -8.3% | $95,740 -6.6% |
| 2011 | $1,684 +2.3% | $102,463 +1.1% |
| 2010 | $1,646 -14.3% | $101,369 -11.8% |
| 2009 | $1,921 -7.8% | $114,929 -6.7% |
| 2008 | $2,084 -8.8% | $123,199 +3% |
| 2007 | $2,285 +79.4% | $119,611 +80.2% |
| 2006 | $1,273 +1.1% | $66,377 +3% |
| 2005 | $1,260 | $64,444 +3% |
| 2004 | -- | $62,567 +1.9% |
| 2003 | -- | $61,400 +2.4% |
| 2002 | -- | $59,961 +2.8% |
| 2001 | -- | $58,355 -6.6% |
| 2000 | $1,079 | $62,509 |
Find assessor info on the county website
Neighborhood: 33625
Nearby homes
- $342,0003 bd2 ba1.2k sqft6721 Gilda Dr, Tampa, FL 33625Off Market

- $341,0003 bd2 ba1.2k sqft6717 Gilda Dr, Tampa, FL 33625Off Market
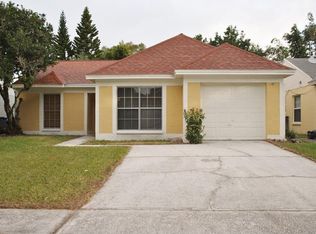
- $312,1002 bd2 ba1k sqft6723 Gilda Dr, Tampa, FL 33625Off Market

- $316,9003 bd2 ba1k sqft6720 Swain Ave, Tampa, FL 33625Off Market
- $373,1003 bd2 ba1.2k sqft6715 Gilda Dr, Tampa, FL 33625Off Market
- $354,9003 bd2 ba1.4k sqft6722 Swain Ave, Tampa, FL 33625Off Market
- $356,4003 bd2 ba1.2k sqft6718 Swain Ave, Tampa, FL 33625Off Market
- $332,9003 bd2 ba1.1k sqft6724 Swain Ave, Tampa, FL 33625Off Market
Nearby schools
GreatSchools rating
- 3/10Bellamy Elementary SchoolGrades: PK-5Distance: 1.8 mi
- 8/10Sergeant Paul R Smith Middle SchoolGrades: 6-8Distance: 1.6 mi
- 8/10Sickles High SchoolGrades: 9-12Distance: 2.3 mi
Get a cash offer in 3 minutes
Find out how much your home could sell for in as little as 3 minutes with a no-obligation cash offer.
Estimated market value
$462,300
Get a cash offer in 3 minutes
Find out how much your home could sell for in as little as 3 minutes with a no-obligation cash offer.
Estimated market value
$462,300
- Florida
- Hillsborough County
- Citrus Park
- 33625
- 6719 GILDA DRIVE
Nearby cities
Nearby zip codes
Other Citrus Park Topics
