Skip main navigation
Off market
  • $605,400

    6719 Kimberly Ln N, Maple Grove, MN 55311

    4beds
    3,091sqft
    SingleFamily
    Built in 2016
    0.25 Acres Lot
    $605,400 Zestimate®
    $196/sqft
    $3,777 Estimated rent

    Home value

    $605,400

    $575,000 - $636,000

    $3,777/mo

    Zestimate® history
    Loading
    Loading...

    Owner options

    List your home for rent

    $3,777/mo

    Rent Zestimate®

    Find your next renter with Zillow Rental Manager. Plus, with online applications, you can quickly screen prospective tenants – for free.

    Learn more

    $3,777/mo

    Rent Zestimate®

    Refinance and save

    $4,429/mo

    Est. payment

    Refinancing to a lower rate could help reduce your monthly payments and save thousands over the life of the loan.

    See today's rates

    $4,429/mo

    Est. payment

    Explore your selling options

    Work with a Zillow partner agent

    Leverage their expertise and Zillow's premium Showcase listings to get your home seen by more buyers.

    Get started

    List with your own agent

    Get your home in front of millions of buyers by listing it on Zillow.

    Learn how to do it

    Sell it yourself

    Take full control of how buyers see your home on Zillow by listing For Sale by Owner (FSBO).

    List your home

    What's special

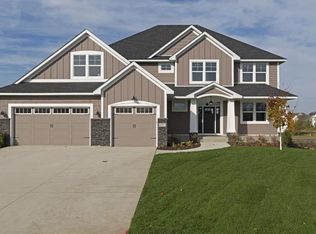
    Main Level * Beautiful open foyer offers closet and stylish hardwood floors that flow into living room and kitchen - a warm welcome to any guest. * Gourmet kitchen features granite countertops with matching backsplash, elegant wood cabinetry, stainless steel appliances, wall oven and microwave, center island with gas cooktop, walk-in pantry, above the sink window, recessed and pendant lighting. * Dinette area offers abundant natural light and convenient access to covered deck area. Open floor plan. * Living room highlights vaulted ceiling with recessed lighting. Grand wall of windows brings the outdoors in. * Master bedroom features elegant deep tray ceiling with fan light plus recessed lighting, walk-in closet and tranquil views. Luxurious master bath with tile flooring, double sink vanities, window, sophisticated soaking tub and walk-in tiled shower with lighted rain shower. * Secondary bedroom offers ceiling fan light along with elegant sconce lighting and private access to full bath. * Attractive walk-through full bath with tile flooring, recessed and sconce lighting. * Laundry/Mud room includes utility sink, tile floor and garage entry door. Lower Level * French door entry leads you to the spacious recently finished family room with new carpet and recessed lighting. Great space for gaming, relaxing, entertaining and so much more. * Secondary bedrooms both include generous walk-in closets with so much to offer. * Impressive full bath with tile floor, new fixtures, recessed lighting, built-in shelving and so much space! Additional * Main level maintenance free covered deck and offers spacious vaulted ceiling. * Smart home technology includes main floor lighting, garage door and security cameras. * Heated garage with epoxy floor, hot and cold water access, built-in cabinets and shelving great for storage or workshop. Grill patio access door. * Garden beds and new evergreen privacy barrier. All information deemed reliable but not guaranteed.

    This property is not currently displayed as for sale or rent on Zillow. This may be different from what's on other websites or public sources.
    Facts & features

    Interior

    Bedrooms & bathrooms
    • Bedrooms: 4
    • Bathrooms: 3
    • Full bathrooms: 3
    Heating
    • Forced air
    Cooling
    • Other
    Appliances
    • Included: Dishwasher, Dryer, Garbage disposal
    Features
    • Flooring: Tile, Hardwood
    • Basement: Partially finished
    Interior area
    • Total interior livable area: 3,091 sqft

    Property

    Parking
    • Total spaces: 3
    • Parking features: Garage - Attached
    Features
    • Exterior features: Stone, Vinyl, Brick
    Lot
    • Size: 0.25 Acres
    Details
    • Parcel number: 3211922220040
    • Zoning: Residential-Single Family

    Construction

    Type & style
    • Home type: SingleFamily
    Materials
    • Roof: Asphalt
    Condition
    • Year built: 2016

    Utilities & green energy

    • Sewer: City Sewer/Connected

    Community & HOA

    HOA
    • Has HOA: Yes
    • HOA fee: $489 monthly
    Location
    • Region: Maple Grove

    Financial & listing details

    • Price per square foot: $196/sqft
    • Tax assessed value: $600,900
    • Annual tax amount: $6,676

    Price history

    DateEventPrice
    7/31/2020Sold$459,000-3.4%$148/sqft
    Source: NorthstarMLS as distributed by MLS GRID #5563983 Report a problem
    7/23/2020Pending sale$475,000$154/sqft
    Source: Keller Williams Classic Realty Northwest #5563983 Report a problem
    6/4/2020Price change$475,000-5%$154/sqft
    Source: Keller Williams Classic Rlty NW #5563983 Report a problem
    5/8/2020Listed for sale$499,900$162/sqft
    Source: Keller Williams Classic Rlty NW #5563983 Report a problem
    4/2/2020Listing removed$499,900$162/sqft
    Source: Keller Williams Classic Realty Northwest #5502712 Report a problem
    3/10/2020Price change$499,900-2.9%$162/sqft
    Source: Keller Williams Classic Rlty NW #5502712 Report a problem
    1/24/2020Price change$514,900-1.9%$167/sqft
    Source: Keller Williams Classic Rlty NW #5470254 Report a problem
    10/23/2019Price change$525,000-4.5%$170/sqft
    Source: Keller Williams Classic Rlty NW #5470254 Report a problem
    8/5/2019Listed for sale$549,900+22%$178/sqft
    Source: Keller Williams Classic Rlty NW #5274159 Report a problem
    4/19/2017Sold$450,649+6.5%$146/sqft
    Source: NorthstarMLS as distributed by MLS GRID #4791012 Report a problem
    2/4/2017Pending sale$423,025$137/sqft
    Source: RE/MAX Results #4791012 Report a problem
    2/1/2017Listed for sale$423,025+206.8%$137/sqft
    Source: RE/MAX Results #4791012 Report a problem
    12/8/2016Sold$137,900-1.4%$45/sqft
    Source: Public Record Report a problem
    9/28/2016Price change$139,900-3.5%$45/sqft
    Source: John Thomas Realty #4749119 Report a problem
    9/9/2016Price change$144,900-3.3%$47/sqft
    Source: John Thomas Realty #4749119 Report a problem
    8/15/2016Price change$149,900-6.3%$48/sqft
    Source: John Thomas Realty #4749119 Report a problem
    8/9/2016Price change$159,900-73.3%$52/sqft
    Source: John Thomas Realty #4749119 Report a problem
    6/24/2016Price change$599,900+253.1%$194/sqft
    Source: John Thomas Realty #4732305 Report a problem
    6/22/2016Listed for sale$169,900+0.8%$55/sqft
    Source: John Thomas Realty #4699795 Report a problem
    5/27/2016Sold$168,500$55/sqft
    Source: Public Record Report a problem

    Public tax history

    YearProperty taxesTax assessment
    2025$6,676 +2%$600,900 +11.1%
    2024$6,544 +8.8%$540,800 -1.4%
    2023$6,013 +4.5%$548,500 +4.9%
    2022$5,753 -2.4%$523,000 +10.3%
    2021$5,895 +3.5%$474,000 -0.8%
    2020$5,697 -3.4%$477,600 +9%
    2019$5,895 +3.5%$438,300 +2.7%
    2018$5,697 +202%$426,900 +497.9%
    2017$1,887 +49.9%$71,400 +129.6%
    2016$1,259 $31,100
    Find assessor info on the county website

    Neighborhood: 55311

    Nearby schools

    GreatSchools rating
    Schools provided by the listing agent
    • District: Osseo

    Source: The MLS. This data may not be complete. We recommend contacting the local school district to confirm school assignments for this home.

    Get a cash offer in 3 minutes
    Find out how much your home could sell for in as little as 3 minutes with a no-obligation cash offer.
    Estimated market value
    $605,400
    Get a cash offer in 3 minutes
    Find out how much your home could sell for in as little as 3 minutes with a no-obligation cash offer.
    Estimated market value
    $605,400