Living at Avimor doesn’t just get you close to the Foothills… it immerses you in them! Location, location, location? Live the true “Foothills Lifestyle” in this beautiful, brand-new home. This spacious 2445 sq ft, 3BR plus bonus rm, 3BA, 2-car garage single story with upstairs bonus with full bath beauty is nestled in a beautitful foothills valley, literally just steps away from the extensive Avimor back-country. Peace, quiet, and immediate access to over 100 miles of trails. Beautifully appointed throughout, this home is truly special. We’re open 7 days a week, 10am to 5pm. Stop by and we’ll give you the full picture. Welcome to Avimor!
Sold
Price Unknown
6719 Kirsten Way #926, Horseshoe Bend, ID 83629
3beds
3baths
2,445sqft
Single Family Residence
Built in 2025
7,840 Square Feet Lot
$780,300 Zestimate®
$--/sqft
$3,380 Estimated rent
Home value
$780,300
$718,000 - $851,000
$3,380/mo
Zestimate® history
Owner options
List your home for rent
$3,380/mo
Rent Zestimate®
Find your next renter with Zillow Rental Manager. Plus, with online applications, you can quickly screen prospective tenants – for free.
$3,380/mo
Rent Zestimate®
Refinance and save
$411/mo
Est. payment
Refinancing to a lower rate could help reduce your monthly payments and save thousands over the life of the loan.
$411/mo
Est. payment
Explore your selling options
Work with a Zillow partner agent
Leverage their expertise and Zillow's premium Showcase listings to get your home seen by more buyers.
Get startedList with your own agent
Get your home in front of millions of buyers by listing it on Zillow.
Learn how to do itSell it yourself
Take full control of how buyers see your home on Zillow by listing For Sale by Owner (FSBO).
List your homeWhat's special
Zillow last checked:
Listing updated:
Listed by:
John Rogers 208-861-9773,
Homes of Idaho,
Asia Anderson 208-340-7991,
Homes of Idaho
Bought with:
John Rogers
Homes of Idaho
Source: IMLS,MLS#: 98970729
Facts & features
Interior
Bedrooms & bathrooms
- Bedrooms: 3
- Bathrooms: 3
- Main level bathrooms: 2
- Main level bedrooms: 3
Primary bedroom
- Level: Main
- Area: 210
- Dimensions: 14 x 15
Bedroom 2
- Level: Main
- Area: 143
- Dimensions: 11 x 13
Bedroom 3
- Level: Main
- Area: 143
- Dimensions: 11 x 13
Kitchen
- Level: Main
- Area: 180
- Dimensions: 12 x 15
Heating
- Forced Air, Natural Gas
Cooling
- Central Air
Appliances
- Included: Gas Water Heater, Dishwasher, Disposal, Microwave, Oven/Range Built-In, Gas Oven, Gas Range
Features
- Split Bedroom, Great Room, Rec/Bonus, Walk-In Closet(s), Pantry, Kitchen Island, Quartz Counters, Number of Baths Main Level: 2, Number of Baths Upper Level: 1, Bonus Room Size: 13x15, Bonus Room Level: Upper
- Flooring: Carpet
- Has basement: No
- Has fireplace: No
Interior area
- Total structure area: 2,445
- Total interior livable area: 2,445 sqft
- Finished area above ground: 2,445
- Finished area below ground: 0
Property
Parking
- Total spaces: 2
- Parking features: Attached, Driveway
- Attached garage spaces: 2
- Has uncovered spaces: Yes
- Details: Garage: 24x25, Garage Door: 16x8
Features
- Levels: Single w/ Upstairs Bonus Room
- Patio & porch: Covered Patio/Deck
- Pool features: Community, In Ground, Pool
- Fencing: Partial,Metal,Vinyl
- Has view: Yes
Lot
- Size: 7,840 Square Feet
- Dimensions: 128 x 63
- Features: Standard Lot 6000-9999 SF, Sidewalks, Views, Rolling Slope, Auto Sprinkler System, Drip Sprinkler System, Full Sprinkler System
Details
- Parcel number: RPE26201040370
Construction
Type & style
- Home type: SingleFamily
- Property subtype: Single Family Residence
Materials
- Frame, Stone, HardiPlank Type
- Foundation: Crawl Space
- Roof: Architectural Style
Condition
- New Construction
- New construction: Yes
- Year built: 2025
Details
- Builder name: Avimor
Utilities & green energy
- Water: Public
- Utilities for property: Sewer Connected, Cable Connected
Green energy
- Green verification: HERS Index Score, ENERGY STAR Certified Homes
Community & HOA
Community
- Subdivision: Avimor
HOA
- Has HOA: Yes
- HOA fee: $411 quarterly
Location
- Region: Horseshoe Bend
Financial & listing details
- Date on market: 1/2/2026
- Listing terms: Cash,Conventional,FHA,VA Loan
- Ownership: Fee Simple
- Road surface type: Paved
Price history
Price history is unavailable.
Public tax history
Tax history is unavailable.
Neighborhood: 83629
Nearby homes
- $--4 bd3 ba2.2k sqft6721 S Kirsten Way #927, Horseshoe Bend, ID 83629Sold

- $--4 bd3 ba2.1k sqft6723 Kirsten Way #928, Horseshoe Bend, ID 83629Sold
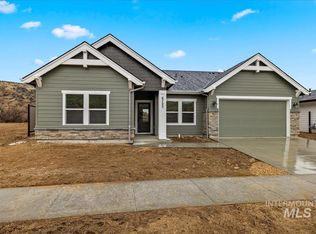
- $--3 bd2 ba1.9k sqft6725 S Kirsten Way #929, Horseshoe Bend, ID 83629Sold
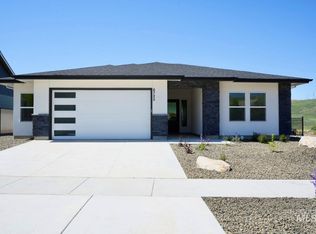
- from $499,9003 bd5 ba1.4k sqftPerch Plan, Avimor East, Horseshoe Bend, ID 83629New Construction
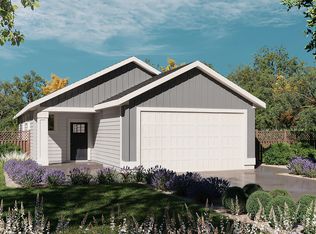
- from $614,9003 bd2 ba1.8k sqftHayward Plan, Avimor East, Horseshoe Bend, ID 83629New Construction
- from $489,9003 bd2 ba1.4k sqftNest Plan, Avimor East, Horseshoe Bend, ID 83629New Construction
- from $659,9003 bd3 ba2k sqftRincon Plan, Avimor East, Horseshoe Bend, ID 83629New Construction
- from $719,9003 bd3 ba2.7k sqftLafayette Plan, Avimor East, Horseshoe Bend, ID 83629New Construction
Nearby schools
GreatSchools rating
- NAHorseshoe Bend Elementary SchoolGrades: PK-5Distance: 8.1 mi
- 3/10Horseshoe Bend Middle-Sr High SchoolGrades: 6-12Distance: 8.1 mi
Schools provided by the listing agent
- Elementary: Horseshoe
- Middle: Horse Shoe Jr
- High: Horseshoe Bend
- District: Horseshoe Bend School District #73
Source: IMLS. This data may not be complete. We recommend contacting the local school district to confirm school assignments for this home.
Get a cash offer in 3 minutes
Find out how much your home could sell for in as little as 3 minutes with a no-obligation cash offer.
Estimated market value
$780,300
Get a cash offer in 3 minutes
Find out how much your home could sell for in as little as 3 minutes with a no-obligation cash offer.
Estimated market value
$780,300
- Idaho
- Boise County
- Eagle
- 83629
- 6719 Kirsten Way Unit 926
Nearby cities
Nearby neighborhoods
Nearby zip codes
Other Eagle Topics
