Skip main navigation
Sold
  • $275,000

    6719 Limerick Ct, Indianapolis, IN 46250

    2beds
    1,659sqft
    Residential, Single Family Residence
    Built in 1988
    6,969.6 Square Feet Lot
    $295,500 Zestimate®
    $166/sqft
    $1,890 Estimated rent

    Home value

    $295,500

    $281,000 - $310,000

    $1,890/mo

    Zestimate® history
    Loading
    Loading...

    Owner options

    List your home for rent

    $1,890/mo

    Rent Zestimate®

    Find your next renter with Zillow Rental Manager. Plus, with online applications, you can quickly screen prospective tenants – for free.

    Learn more

    $1,890/mo

    Rent Zestimate®

    Refinance and save

    $2,104/mo

    Est. payment

    Refinancing to a lower rate could help reduce your monthly payments and save thousands over the life of the loan.

    See today's rates

    $2,104/mo

    Est. payment

    Explore your selling options

    Work with a Zillow partner agent

    Leverage their expertise and Zillow's premium Showcase listings to get your home seen by more buyers.

    Get started

    List with your own agent

    Get your home in front of millions of buyers by listing it on Zillow.

    Learn how to do it

    Sell it yourself

    Take full control of how buyers see your home on Zillow by listing For Sale by Owner (FSBO).

    List your home

    What's special

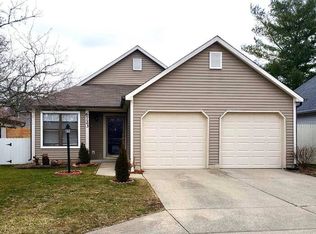
    Super cute ranch in a great north side location! Soaring ceilings throughout make this large floor plan feel even larger. This home technically has 2 bedrooms but has a third room currently used as a guest bedroom/office and could easily be converted to a bedroom with the addition of a closet. Many updates on this one including windows, flooring (carpet and LVP), granite, and paint. Wood deck overlooking backyard is big enough to entertain, or just enjoy your quiet time. 2 car attached garage has a bump through it making 2 cars and additional storage space very easy. All kitchen stainless appliances and built-in shelving included. Walking distance to Sahm Park with golf, pool, and many other activities. Close to all your shopping needs, and interstate access too!

    Zillow last checked:

    Listing updated:

    Listing Provided by:

    Allen Williams 317-339-2256,

    Berkshire Hathaway Home,

    Aaron Brattain 317-432-2555,

    Berkshire Hathaway Home

    Bought with:

    Sean Daniels

    Daniels Real Estate

    Source: MIBOR as distributed by MLS GRID,MLS#: 21996076MLS Logo

    Facts & features

    Interior

    Bedrooms & bathrooms
    • Bedrooms: 2
    • Bathrooms: 2
    • Full bathrooms: 2
    • Main level bathrooms: 2
    • Main level bedrooms: 2
    Primary bedroom
    • Features: Carpet
    • Level: Main
    • Area: 192 Square Feet
    • Dimensions: 16x12
    Bedroom 2
    • Features: Carpet
    • Level: Main
    • Area: 154 Square Feet
    • Dimensions: 14x11
    Breakfast room
    • Features: Vinyl Plank
    • Level: Main
    • Area: 88 Square Feet
    • Dimensions: 11x08
    Dining room
    • Features: Vinyl Plank
    • Level: Main
    • Area: 144 Square Feet
    • Dimensions: 16x09
    Great room
    • Features: Vinyl Plank
    • Level: Main
    • Area: 208 Square Feet
    • Dimensions: 16x13
    Kitchen
    • Features: Vinyl Plank
    • Level: Main
    • Area: 90 Square Feet
    • Dimensions: 10x09
    Office
    • Features: Vinyl Plank
    • Level: Main
    • Area: 132 Square Feet
    • Dimensions: 12x11
    Heating
    • Heat Pump
    Cooling
    • Has cooling: Yes
    Appliances
    • Included: Dishwasher, Electric Water Heater, Disposal, Microwave, Electric Oven, Refrigerator, Water Softener Owned
    • Laundry: Laundry Closet, Main Level
    Features
    • Attic Pull Down Stairs, Vaulted Ceiling(s), Entrance Foyer, Ceiling Fan(s)
    • Windows: Skylight(s), Windows Thermal, Wood Work Painted
    • Has basement: No
    • Attic: Pull Down Stairs
    • Number of fireplaces: 1
    • Fireplace features: Great Room, Wood Burning
    • Common walls with other units/homes: No Common Walls
    Interior area
    • Total structure area: 1,659
    • Total interior livable area: 1,659 sqft

    Property

    Parking
    • Total spaces: 2
    • Parking features: Attached
    • Attached garage spaces: 2
    • Details: Garage Parking Other(Garage Door Opener, Guest Street Parking)
    Features
    • Levels: One
    • Stories: 1
    • Patio & porch: Covered, Deck
    Lot
    • Size: 6,969 sqft
    • Features: Curbs, Sidewalks, Storm Sewer, Street Lights
    Details
    • Parcel number: 490215100084000400
    • Horse amenities: None

    Construction

    Type & style
    • Home type: SingleFamily
    • Architectural style: Traditional
    • Property subtype: Residential, Single Family Residence
    Materials
    • Brick, Vinyl Siding
    • Foundation: Slab
    Condition
    • New construction: No
    • Year built: 1988

    Utilities & green energy

    • Water: Municipal/City

    Community & neighborhood

    Location
    • Region: Indianapolis
    • Subdivision: Steeplechase

    HOA & financial

    HOA
    • Has HOA: Yes
    • HOA fee: $390 annually
    • Services included: Insurance, Maintenance

    Price history

    DateEventPrice
    10/7/2024Sold$275,000-1.8%$166/sqft
    Source: MIBOR as distributed by MLS GRID #21996076 Report a problem
    8/28/2024Pending sale$280,000$169/sqft
    Source: MIBOR as distributed by MLS GRID #21996076 Report a problem
    8/16/2024Listed for sale$280,000+37.9%$169/sqft
    Source: MIBOR as distributed by MLS GRID #21996076 Report a problem
    12/18/2020Sold$203,000+1.6%$122/sqft
    Source: MIBOR as distributed by MLS GRID #21752122 Report a problem
    11/19/2020Pending sale$199,900$120/sqft
    Source: MIBOR REALTOR Association #21752122 Report a problem
    11/18/2020Listed for sale$199,900+56.3%$120/sqft
    Source: MIBOR REALTOR Association #21752122 Report a problem
    4/10/2002Sold$127,900+17.4%$77/sqft
    Source: MIBOR as distributed by MLS GRID #2205284 Report a problem
    4/22/1998Sold$108,900$66/sqft
    Source: Agent Provided Report a problem

    Public tax history

    YearProperty taxesTax assessment
    2025$3,057 +3.7%$272,400 -2.7%
    2024$2,947 +15.4%$279,900 +3.1%
    2023$2,554 +10%$271,400 +16.8%
    2022$2,322 +11%$232,300 +11.1%
    2021$2,092 +16.9%$209,100 +11.7%
    2020$1,789 +10.8%$187,200 +4.6%
    2019$1,614 +7%$178,900 +10.8%
    2018$1,508 -1.7%$161,400 +9.3%
    2017$1,535 +19.9%$147,600 +2.1%
    2016$1,280 +2%$144,500 +8.7%
    2014$1,255 -16.6%$132,900 -1.6%
    2013$1,504 $135,000 -10.2%
    2012$1,504 $150,400 +2.7%
    2011-- $146,500 +2.7%
    2010$1,426 +10.6%$142,600 -2%
    2009$1,289 $145,500 -0.7%
    2007-- $146,500
    2006-- $146,500 +22.9%
    2005-- $119,200
    2004-- $119,200
    2003-- $119,200 +68.1%
    2002-- $70,900 +199.9%
    2001-- $23,640
    2000-- $23,640

    Find assessor info on the county website

    Neighborhood: Castleton

    Nearby schools

    GreatSchools rating
    Get a cash offer in 3 minutes
    Find out how much your home could sell for in as little as 3 minutes with a no-obligation cash offer.
    Estimated market value
    $295,500
    Get a cash offer in 3 minutes
    Find out how much your home could sell for in as little as 3 minutes with a no-obligation cash offer.
    Estimated market value
    $295,500