One or more photo(s) has been virtually staged. LOCATION, LOCATION, LOCATION!! Welcome to the BEST OF HORIZON WEST, WINTER GARDEN! This BEAUTIFUL, NEWLY BUILT TOWNHOME is located in HAMLIN RESERVE, one of the MOST SOUGHT AFTER COMMUNITIES in West Orlando! ZONED FOR TOP RATED LOCAL SCHOOLS - Independence Elementary, Bridgewater Middle, and Horizon High and STEPS AWAY from the BRAND-NEW Orlando Health Horizon West Hospital! Never Run out of things to do being just down the street from the Local Movie Theater and the HIGH-FLYING Urban Air Adventure Park with fun for ALL AGES! Neighborhood staples like Publix, Starbucks and Chick-fil-a are all ONLY APPROXIMATELY 1 MILE AWAY from your FRONT DOOR! You also have OVER 25 DINING OPTIONS within a couple mile radius that include well known options such as Miller’s Ale House and Ford’s Garage but also boasts smaller local favorites like Paris Baguette!! When you think of the Picture-Perfect Home in the Picture Perfect American Dream Community, this home is exactly what you think about!! On top of the MANY BENEFITS OF THE AREA, this BEAUTIFUL TOWNHOME is the EPITOME of AFFORDABLE LUXURY. LUXURIOUS UPGRADES INCLUDE: Porcelain Wood Look Tile throughout the downstairs, complemented by fresh interior paint, and a large kitchen that includes an oversized island, Corian Countertops, White Cabinets, Stainless Steel Appliances and Tile Backsplash! Downstairs has a Formal Dining Room, comfortable Family Room and an extra flex space that is perfect for a Downstairs Office, Formal Living Room or 2nd Family Room! All 3 Bedrooms are spacious and are upstairs with the Laundry Room. The carpet upstairs is only a year old and in great shape! There is a private courtyard that is partially covered directly out your back door that leads to your FULL SIZE 2 CAR GARAGE. Hamlin Reserve also boasts multiple parks, open green spaces, a private clubhouse, a large community pool and miles of trails for your enjoyment! This HOME AND COMMUNITY is EVERYTHING YOU ARE LOOKING FOR! MAKE YOUR APPOINTMENT TODAY!
Sold for $450,000
$450,000
6719 MARMALADE ALLEY, WINTER GARDEN, FL 34787
3beds
1,936sqft
Townhouse
Built in 2018
2,860 Square Feet Lot
$442,100 Zestimate®
$232/sqft
$2,982 Estimated rent
Home value
$442,100
$398,000 - $491,000
$2,982/mo
Zestimate® history
Owner options
List your home for rent
$2,982/mo
Rent Zestimate®
Find your next renter with Zillow Rental Manager. Plus, with online applications, you can quickly screen prospective tenants – for free.
$2,982/mo
Rent Zestimate®
Refinance and save
$3,653/mo
Est. payment
Refinancing to a lower rate could help reduce your monthly payments and save thousands over the life of the loan.
$3,653/mo
Est. payment
Explore your selling options
Work with a Zillow partner agent
Leverage their expertise and Zillow's premium Showcase listings to get your home seen by more buyers.
Get startedList with your own agent
Get your home in front of millions of buyers by listing it on Zillow.
Learn how to do itSell it yourself
Take full control of how buyers see your home on Zillow by listing For Sale by Owner (FSBO).
List your homeWhat's special
Private courtyardFresh interior paintExtra flex spaceCorian countertopsPorcelain wood look tileComfortable family roomLarge community pool
Zillow last checked:
Listing updated:
Listed by:
Daniel Prior LLC 407-406-2145,
CREEGAN GROUP 407-622-1111
Bought with:
Melinda Maharaj, 3588174
ALIGN REAL ESTATE LLC
Source: Stellar MLS,MLS#: O6262714 Originating MLS: Orlando Regional
Originating MLS: Orlando Regional
Facts & features
Interior
Bedrooms & bathrooms
- Bedrooms: 3
- Bathrooms: 3
- Full bathrooms: 2
- 1/2 bathrooms: 1
Rooms
- Room types: Den/Library/Office, Family Room, Dining Room
Primary bedroom
- Features: Ceiling Fan(s), En Suite Bathroom, Walk-In Closet(s)
- Level: Second
- Dimensions: 16x15
Bedroom 2
- Features: Built-in Closet
- Level: Second
- Dimensions: 13x11
Bedroom 3
- Features: Built-in Closet
- Level: Second
- Dimensions: 13x11
Primary bathroom
- Features: Dual Sinks, En Suite Bathroom, Exhaust Fan, Shower No Tub, Water Closet/Priv Toilet, Linen Closet
- Level: Second
- Dimensions: 12x10
Dining room
- Level: First
- Dimensions: 13x9
Family room
- Level: First
- Dimensions: 14x13
Kitchen
- Features: Breakfast Bar, Exhaust Fan, Pantry, No Closet
- Level: First
Laundry
- Level: Second
Living room
- Features: No Closet
- Level: First
- Dimensions: 16x12
Heating
- Central
Cooling
- Central Air
Appliances
- Included: Dishwasher, Microwave, Range, Refrigerator
- Laundry: Laundry Room, Upper Level
Features
- Eating Space In Kitchen, High Ceilings, Kitchen/Family Room Combo, PrimaryBedroom Upstairs, Split Bedroom, Stone Counters, Walk-In Closet(s)
- Flooring: Porcelain Tile, Tile
- Windows: Blinds, Double Pane Windows, Window Treatments
- Has fireplace: No
Interior area
- Total structure area: 2,701
- Total interior livable area: 1,936 sqft
Property
Parking
- Total spaces: 2
- Parking features: Garage Door Opener, Garage Faces Rear
- Attached garage spaces: 2
- Details: Garage Dimensions: 22x21
Features
- Levels: Two
- Stories: 2
- Patio & porch: Covered, Patio, Rear Porch
- Exterior features: Balcony, Courtyard, Lighting, Rain Gutters, Sidewalk
- Fencing: Vinyl
Lot
- Size: 2,860 Square Feet
- Dimensions: 22 x 130
- Features: Landscaped, Level, Sidewalk
Details
- Parcel number: 292327271803710
- Zoning: P-D
- Special conditions: None
Construction
Type & style
- Home type: Townhouse
- Property subtype: Townhouse
Materials
- Block, Stucco
- Foundation: Slab
- Roof: Shingle
Condition
- Completed
- New construction: No
- Year built: 2018
Details
- Builder name: Ashton Woods
Utilities & green energy
- Sewer: Public Sewer
- Water: Public
- Utilities for property: BB/HS Internet Available, Cable Available, Electricity Connected, Phone Available, Public, Sewer Connected, Street Lights, Underground Utilities, Water Connected
Community & HOA
Community
- Features: Clubhouse, Community Mailbox, Park, Playground, Pool, Sidewalks
- Pet fee: $0 monthly
- Subdivision: HAMLIN RESERVE-1ST AMD
HOA
- Has HOA: Yes
- Amenities included: Clubhouse, Park, Playground, Pool
- Services included: Community Pool, Insurance, Maintenance Structure, Maintenance Grounds, Maintenance Repairs, Manager, Pool Maintenance
- HOA fee: $400 monthly
- HOA name: Mark Koury
- HOA phone: 407-214-8254
Location
- Region: Winter Garden
Financial & listing details
- Price per square foot: $232/sqft
- Tax assessed value: $393,435
- Annual tax amount: $6,241
- Date on market: 12/6/2024
- Cumulative days on market: 40 days
- Listing terms: Cash,Conventional,FHA,VA Loan
- Ownership: Fee Simple
- Total actual rent: 0
- Electric utility on property: Yes
- Road surface type: Paved, Asphalt
Price history
| Date | Event | Price |
|---|---|---|
| 2/7/2025 | Sold | $450,000$232/sqft |
Source:  Stellar MLS #O6262714 Report a problem Stellar MLS #O6262714 Report a problem | ||
| 1/15/2025 | Pending sale | $450,000$232/sqft |
Source: Stellar MLS #O6262714 Report a problem | ||
| 1/3/2025 | Price change | $450,000-2.2%$232/sqft |
Source: Stellar MLS #O6262714 Report a problem | ||
| 12/6/2024 | Listed for sale | $460,000+64.3%$238/sqft |
Source: Stellar MLS #O6262714 Report a problem | ||
| 10/27/2023 | Listing removed | -- |
Source: Zillow Rentals Report a problem | ||
| 10/12/2023 | Price change | $2,600-3.7%$1/sqft |
Source: Zillow Rentals Report a problem | ||
| 9/4/2023 | Price change | $2,700-5.3%$1/sqft |
Source: Zillow Rentals Report a problem | ||
| 8/20/2023 | Listed for rent | $2,850$1/sqft |
Source: Zillow Rentals Report a problem | ||
| 5/30/2018 | Sold | $279,990$145/sqft |
Source: Public Record Report a problem | ||
Public tax history
| Year | Property taxes | Tax assessment |
|---|---|---|
| 2024 | $6,867 +10% | $393,435 +6.3% |
| 2023 | $6,241 +55.8% | $370,020 +38.1% |
| 2022 | $4,007 +2.1% | $267,957 +3% |
| 2021 | $3,926 -1.1% | $260,152 -0.5% |
| 2020 | $3,971 +0.6% | $261,394 +1.3% |
| 2019 | $3,947 +326.7% | $257,990 +637.1% |
| 2018 | $925 | $35,000 |
| 2017 | $925 | $35,000 |
Find assessor info on the county website
Neighborhood: 34787
Nearby homes
- $415,5004 bd3 ba1.8k sqft6713 Marmalade Aly, Winter Garden, FL 34787Off Market
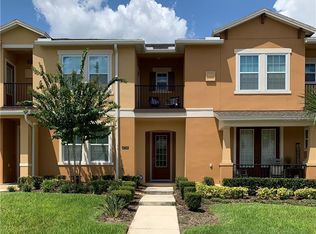
- $433,4004 bd3 ba1.8k sqft6713 Marmalade Aly #6713, Winter Garden, FL 34787Off Market
- $427,6004 bd3 ba1.8k sqft6725 Marmalade Aly, Winter Garden, FL 34787Off Market
- $416,0003 bd3 ba1.8k sqft6731 Marmalade Aly, Winter Garden, FL 34787Off Market
- $35,0004 bd4 ba1.7k sqft6707 Marmalade Aly, Winter Garden, FL 34787Off Market
- $445,100-- bd-- ba-- sqft6707 Marmalade Aly, Winter Garden, FL 34787Off Market
- $421,9004 bd3 ba1.6k sqft6737 Marmalade Aly, Winter Garden, FL 34787Off Market
- $100-- bd-- ba-- sqftCalamondin Dr, Winter garden, FL 34787Off Market
Nearby schools
GreatSchools rating
- 9/10Independence ElementaryGrades: K-5Distance: 1.3 mi
- 9/10Bridgewater Middle SchoolGrades: 6-8Distance: 1.6 mi
- 6/10Horizon High SchoolGrades: 9-12Distance: 3 mi
Schools provided by the listing agent
- Elementary: Independence Elementary
- Middle: Bridgewater Middle
- High: Horizon High School
Source: Stellar MLS. This data may not be complete. We recommend contacting the local school district to confirm school assignments for this home.
Get a cash offer in 3 minutes
Find out how much your home could sell for in as little as 3 minutes with a no-obligation cash offer.
Estimated market value
$442,100
Get a cash offer in 3 minutes
Find out how much your home could sell for in as little as 3 minutes with a no-obligation cash offer.
Estimated market value
$442,100
- Florida
- Orange County
- Winter Garden
- 34787
- 6719 MARMALADE ALLEY
Nearby cities
Nearby neighborhoods
Nearby zip codes
Other Winter Garden Topics
