Skip main navigation
Sold
  • $505,000

    6719 NE Garfield Ave, Portland, OR 97211

    2beds
    1,752sqft
    Residential, Single Family Residence
    Built in 1926
    5,227.2 Square Feet Lot
    $500,300 Zestimate®
    $288/sqft
    $2,533 Estimated rent

    Home value

    $500,300

    $460,000 - $545,000

    $2,533/mo

    Zestimate® history
    Loading
    Loading...

    Owner options

    List your home for rent

    $2,533/mo

    Rent Zestimate®

    Find your next renter with Zillow Rental Manager. Plus, with online applications, you can quickly screen prospective tenants – for free.

    Learn more

    $2,533/mo

    Rent Zestimate®

    Refinance and save

    $3,149/mo

    Est. payment

    Refinancing to a lower rate could help reduce your monthly payments and save thousands over the life of the loan.

    See today's rates

    $3,149/mo

    Est. payment

    Explore your selling options

    Work with a Zillow partner agent

    Leverage their expertise and Zillow's premium Showcase listings to get your home seen by more buyers.

    Get started

    List with your own agent

    Get your home in front of millions of buyers by listing it on Zillow.

    Learn how to do it

    Sell it yourself

    Take full control of how buyers see your home on Zillow by listing For Sale by Owner (FSBO).

    List your home

    What's special

    Cozy fireplaceCharming fenced backyardAbundant storageCustom cedar fencingGiant western red cedarLarge updated kitchenBeautiful hardwood floors
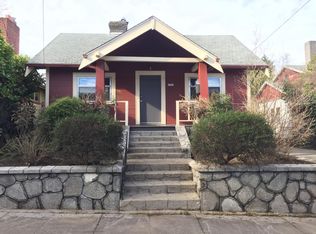
    Discover this Piedmont gem, brimming with preserved Portland bungalow charm! The spacious living room/dining room combination features beautiful hardwood floors and a cozy fireplace, ideal for gatherings and everyday living. The large, updated kitchen offers ample space for cooking and entertaining with beautiful newly-installed black granite countertops, stainless steel backsplash, and a baking nook. Enjoy the sunny, private patio framed by new custom cedar fencing. A few steps through the breezeway brings you to the charming fenced backyard. Birds love the giant western red cedar and native shrubs growing in the garden. The detached garage, equipped with electricity, and the private, off-street parking adds ultimate convenience. The basement offers abundant storage, laundry space, and flexible options for a workshop, studio, and more. Located in close-in NE Portland, this home is walkable to Peninsula, Alberta, and Woodlawn parks, as well as local cafes, restaurants, grocery stores, and transit (Trimet bus, Max lines, freeway access). Don’t miss this inviting blend of character, location, and possibility!

    Zillow last checked:

    Listing updated:

    Listed by:

    Alex Cristurean 503-830-3746,

    RE/MAX Equity Group,

    Alexis Buturoaga 503-412-9939,

    RE/MAX Equity Group

    Bought with:

    Zayda Arzen, 201234167

    eXp Realty, LLC

    Source: RMLS (OR),MLS#: 24185290MLS Logo

    Facts & features

    Interior

    Bedrooms & bathrooms
    • Bedrooms: 2
    • Bathrooms: 1
    • Full bathrooms: 1
    • Main level bathrooms: 1
    Primary bedroom
    • Features: Closet, Wood Floors
    • Level: Main
    Bedroom 2
    • Features: Closet, Wood Floors
    • Level: Main
    Dining room
    • Features: Wood Floors
    • Level: Main
    Kitchen
    • Features: Dishwasher, Free Standing Range, Free Standing Refrigerator, Wood Floors
    • Level: Main
    Living room
    • Features: Fireplace, Wood Floors
    • Level: Main
    Heating
    • Forced Air, Fireplace(s)
    Cooling
    • None
    Appliances
    • Included: Dishwasher, Free-Standing Gas Range, Free-Standing Refrigerator, Gas Appliances, Washer/Dryer, Free-Standing Range, Electric Water Heater
    • Laundry: Laundry Room
    Features
    • Soaking Tub, Closet
    • Flooring: Hardwood, Wood
    • Doors: Storm Door(s)
    • Windows: Double Pane Windows, Wood Frames
    • Basement: Full,Unfinished
    • Number of fireplaces: 1
    • Fireplace features: Wood Burning
    Interior area
    • Total structure area: 1,752
    • Total interior livable area: 1,752 sqft

    Property

    Parking
    • Total spaces: 1
    • Parking features: Driveway, Off Street, Detached
    • Garage spaces: 1
    • Has uncovered spaces: Yes
    Accessibility
    • Accessibility features: Bathroom Cabinets, Kitchen Cabinets, Accessibility
    Features
    • Levels: One
    • Stories: 1
    • Patio & porch: Patio
    • Exterior features: Fire Pit, Garden, Yard
    • Fencing: Fenced
    Lot
    • Size: 5,227 sqft
    • Features: Level, SqFt 5000 to 6999
    Details
    • Parcel number: R243945
    • Zoning: R5

    Construction

    Type & style
    • Home type: SingleFamily
    • Architectural style: Bungalow
    • Property subtype: Residential, Single Family Residence
    Materials
    • Stucco, Wood Siding
    • Foundation: Concrete Perimeter
    • Roof: Composition
    Condition
    • Resale
    • New construction: No
    • Year built: 1926

    Utilities & green energy

    • Gas: Gas
    • Sewer: Public Sewer
    • Water: Public
    • Utilities for property: Cable Connected

    Community & neighborhood

    Location
    • Region: Portland
    • Subdivision: Piedmont Park

    Other

    Other facts
    • Listing terms: Cash,Conventional,FHA,VA Loan
    • Road surface type: Paved

    Price history

    DateEventPrice
    1/31/2025Sold$505,000+4.1%$288/sqft
    Source: RMLS (OR) #24185290 Report a problem
    12/26/2024Pending sale$485,000$277/sqft
    Source: RMLS (OR) #24185290 Report a problem
    12/18/2024Listed for sale$485,000+128.8%$277/sqft
    Source: RMLS (OR) #24185290 Report a problem
    7/5/2005Sold$212,000+74.2%$121/sqft
    Source: Public Record Report a problem
    2/22/2000Sold$121,700+56%$69/sqft
    Source: Public Record Report a problem
    12/9/1999Sold$78,000$45/sqft
    Source: Public Record Report a problem

    Public tax history

    YearProperty taxesTax assessment
    2025$3,458 +3.7%$128,340 +3%
    2024$3,334 +4%$124,610 +3%
    2023$3,206 +2.2%$120,990 +3%
    2022$3,137 +1.7%$117,470 +3%
    2021$3,084 +9%$114,050 +3%
    2020$2,829 +3.8%$110,730 +3%
    2019$2,725 $107,510 +3%
    2018$2,725 +3%$104,380 +3%
    2017$2,645 +14%$101,340 +3%
    2016$2,320 $98,390 +3%
    2015$2,320 +2.7%$95,530 +3%
    2014$2,259 +4%$92,750 +3%
    2013$2,173 +10.5%$90,050 +3%
    2012$1,966 +3.9%$87,430 +3%
    2011$1,892 +5.4%$84,890 +3%
    2010$1,795 +2.7%$82,420 +3%
    2009$1,748 +6%$80,020 +3%
    2008$1,650 +0.3%$77,690 +3%
    2007$1,645 +11.3%$75,430 +3%
    2006$1,477 +4.7%$73,240 +3%
    2005$1,411 -8.2%$71,110 +3%
    2004$1,537 +2.3%$69,040 +3%
    2003$1,503 +8.9%$67,030 +3%
    2002$1,380 +7.4%$65,080 +6.1%
    2000$1,285 +7.5%$61,350 +3%
    1999$1,195 $59,570

    Find assessor info on the county website

    Neighborhood: Piedmont

    Nearby schools

    GreatSchools rating
    Schools provided by the listing agent
    • Elementary: Woodlawn
    • Middle: Ockley Green
    • High: Jefferson

    Source: RMLS (OR). This data may not be complete. We recommend contacting the local school district to confirm school assignments for this home.

    Get a cash offer in 3 minutes
    Find out how much your home could sell for in as little as 3 minutes with a no-obligation cash offer.
    Estimated market value
    $500,300
    Get a cash offer in 3 minutes
    Find out how much your home could sell for in as little as 3 minutes with a no-obligation cash offer.
    Estimated market value
    $500,300