Skip main navigation
Pending
  • $1,190,000

    6719 Oleander Ln, Portage, MI 49024

    5beds
    7,003sqft
    : 
    Loading
    Get pre-qualified
    Single Family Residence
    Built in 2001
    0.51 Acres Lot
    $1,157,200 Zestimate®
    $170/sqft
    $25/mo HOA

    What's special

    Exercise roomPrivate officeFifth bedroomCenter gathering islandHome theaterMature landscapingJunior ensuite
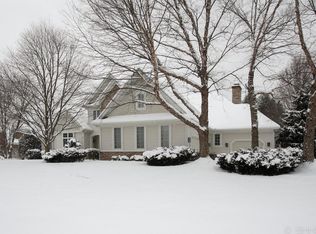
    Welcome to Whispering Meadows, an extraordinary Glas-built luxury estate offering over 7,000 square feet of beautifully finished living space across three levels. With 5 bedrooms, 5+ bathrooms, 4 gas fireplaces, a private home theater, and a 300-bottle climate-controlled wine cellar, this exceptional residence delivers a lifestyle of refined comfort and distinguished living. New maple hardwood floors, fresh carpeting, custom moldings, coffered and tray ceilings, and bespoke cherry cabinetry throughout reflect an unwavering commitment to quality craftsmanship. A grand two-story foyer with a sweeping curved staircase makes an unforgettable first impression. The gourmet chef's kitchen is appointed with custom cherry cabinetry, granite and solid surface counters, a ceramic tile backsplash, a center gathering island, and a dedicated prep island with an integrated sink. Double electric convection wall ovens, a gas cooktop, stainless steel appliances, a pantry with pull-out shelves, and under cabinet lighting complete this culinary masterpiece. A breakfast nook framed by bay windows opens directly to the rear patio. The main level offers a family room with a coffered ceiling, gas fireplace, and custom built-ins, along with a formal dining room with chandelier, a social parlor with fireplace, a formal living room, and a private office with French doors and cherry built-ins. A half bath, laundry room, and mudroom round out the main floor. Upstairs, the luxurious primary suite features tray ceilings, a gas fireplace, a dedicated seating area, and dual walk-in closets. The spa ensuite is appointed with a jetted tub, ceramic shower, dual vanities, and a makeup table. A junior ensuite and two additional bedrooms sharing a Jack-and-Jill bath, each with walk-in closets, complete the upper level. The lower level is an entertainer's dream, featuring a recreation room with a custom cherry wet bar and granite counters, a 300-bottle wine cellar, a home theater, an exercise room, a fifth bedroom, a private office, and a Jack-and-Jill bath. Mature landscaping, flowering shrubs, and a private rear patio bring the beauty of nature right to your doorstep. This is a rare opportunity to own a truly exceptional home. Just Move in and enjoy!
    66 days
    |
    172
    |
    2
    |

    Zillow last checked:

    Listing updated:

    Listed by:

    Rick Moberg 269-271-6270,

    Jaqua, REALTORS 269-341-4300

    Source: MichRIC,MLS#: 26020087MLS Logo

      Facts & features

      Interior

      Bedrooms & bathrooms
      • Bedrooms: 5
      • Bathrooms: 5
      • Full bathrooms: 4
      • 1/2 bathrooms: 1
      Primary bedroom
      • Level: Upper
      Bedroom 2
      • Level: Upper
      Bedroom 3
      • Level: Upper
      Bedroom 4
      • Level: Upper
      Bedroom 5
      • Level: Basement
      Primary bathroom
      • Level: Upper
      Bathroom 1
      • Level: Main
      Bathroom 2
      • Level: Upper
      Bathroom 3
      • Level: Upper
      Bathroom 5
      • Level: Basement
      Bonus room
      • Level: Basement
      Den
      • Level: Main
      Dining room
      • Level: Main
      Exercise room
      • Level: Basement
      Family room
      • Level: Main
      Kitchen
      • Level: Main
      Laundry
      • Level: Main
      Living room
      • Level: Main
      Media room
      • Level: Basement
      Other
      • Level: Main
      Recreation
      • Level: Basement
      Heating
      • Forced Air
      Cooling
      • Central Air
      Appliances
      • Included: Humidifier, Bar Fridge, Built-In Electric Oven, Cooktop, Dishwasher, Disposal, Double Oven, Dryer, Microwave, Refrigerator, Washer, Water Softener Owned
      • Laundry: Laundry Room, Main Level, Other, Sink
      Features
      • Ceiling Fan(s), Wet Bar, Center Island, Eat-in Kitchen, Pantry
      • Flooring: Carpet, Ceramic Tile, Wood
      • Windows: Screens, Insulated Windows, Bay/Bow, Garden Window, Window Treatments
      • Basement: Full
      • Number of fireplaces: 4
      • Fireplace features: Bath, Family Room, Gas Log, Master Bedroom, Other
      Interior area
      • Total structure area: 4,747
      • Total interior livable area: 7,003 sqft
      • Finished area below ground: 2,256

      Property

      Parking
      • Total spaces: 3
      • Parking features: Garage Faces Side, Garage Door Opener, Attached
      • Garage spaces: 3
      Features
      • Stories: 2
      Lot
      • Size: 0.51 Acres
      • Dimensions: 69' x 216' x 180' x 186
      • Features: Wooded, Rolling Hills, Ground Cover, Shrubs/Hedges
      Details
      • Parcel number: 1009223041O

      Construction

      Type & style
      • Home type: SingleFamily
      • Architectural style: Traditional
      • Property subtype: Single Family Residence
      Materials
      • Brick, Vinyl Siding
      • Roof: Composition
      Condition
      • New construction: No
      • Year built: 2001

      Utilities & green energy

      • Sewer: Public Sewer
      • Water: Public
      • Utilities for property: Phone Available, Natural Gas Connected, Cable Connected

      Community & HOA

      Community
      • Security: Security System
      • Subdivision: Whispering Meadows
      HOA
      • Has HOA: Yes
      • Services included: None
      • HOA fee: $300 annually
      Location
      • Region: Portage

      Financial & listing details

      • Price per square foot: $170/sqft
      • Tax assessed value: $408,987
      • Annual tax amount: $25,802
      • Date on market: 5/5/2026
      • Listing terms: Cash,Conventional

        Estimated market value

        $1,157,200

        $1.10M - $1.22M

        $4,246/mo

        Price history

        DateEventPrice
        5/18/2026Pending sale$1,190,000$170/sqft
        Source: MichRIC #26020087 Report a problem
        5/5/2026Listed for sale$1,190,000+44.2%$170/sqft
        Source: MichRIC #26020087 Report a problem
        5/25/2022Sold$825,000-4.1%$118/sqft
        Source: MichRIC #22020305 Report a problem
        7/14/2006Sold$860,000+48%$123/sqft
        Source: Public Record Report a problem
        4/11/2001Sold$581,000$83/sqft
        Source: Agent Provided Report a problem

        Public tax history

        YearProperty taxesTax assessment
        2025-- $542,700 +27.7%
        2024-- $425,000 +12.5%
        2023-- $377,800 +3%
        2022-- $366,700 +0.9%
        2021-- $363,500 -7.3%
        2020-- $392,000 +5.4%
        2018-- $371,800 -1.5%
        2017-- $377,600 -0.7%
        2016-- $380,400 +5.8%
        2015-- $359,500 +10%
        2014-- $326,700 +9.8%
        2013-- $297,500 -12.7%
        2012-- $340,900
        2011-- $340,900 -1.6%
        2010-- $346,500 -7%
        2009-- $372,700 -4.4%
        2008-- $390,000 +45.1%
        2004-- $268,700 +11.9%
        2003-- $240,100 +16.7%
        2002-- $205,800 +894.2%
        2001-- $20,700
        Find assessor info on the county website

        Monthly payment

        Est. payment

        Payment breakdown

        Explore the cost of this home by adjusting the details. Changes won't be saved.
        All calculations are estimates and provided by Zillow, Inc. for informational purposes only. Actual amounts may vary.
        HOA fees may include property taxes on listings classified as Co-Ops. Contact the listing agent and/or owner for fee details.
        Mortgage interest rates are dependent on a number of factors, including credit score, down payment, and repayment length. Interest rate data provided by Zillow Group Marketplace, Inc. as of 1/1/1970 from various mortgage lenders with which we have lead or other similar arrangements; the Estimated Payment is an average of those rates.
        See how much you could borrow to make a competitive offer.

        Climate risks

        Neighborhood: 49024

        Getting around

        5 / 100
        Car-Dependent
        51 / 100
        Bikeable

        Nearby schools

        GreatSchools rating

        A local agent can set up tours, give advice and negotiate with sellers.

        Browse local experts

        Similar homes