Welcome to this beautifully maintained home nestled in the desirable Highland Creek Village community.Thoughtfully updated and move-in ready, this home features a bright, open-concept layout with no carpet throughout, offering both style and easy maintenance. The fully remodeled kitchen is the heart of the home, perfect for everyday living and entertaining, while the cozy wood-burning fireplace creates the perfect place to unwind. Step outside to a generously sized backyard with plenty of space for weekend barbecues, gardening, or relaxing outdoors. Conveniently located in Cypress-Fairbanks ISD, you'll enjoy quick access to Grand Parkway (99), I-10, and US-290, with Houston Premium Outlets, Towne Lake Boardwalk, Katy Mills, shopping, dining, parks, and everyday conveniences just minutes away. Whether you're a first-time buyer, growing family, or looking to downsize, this home offers the ideal blend of comfort, style, and location. Schedule your private showing today!
For sale
$250,000
6719 Prairie Village Dr, Katy, TX 77449
3beds
1,350sqft
Single Family Residence
Built in 1983
6,298 Square Feet Lot
$245,000 Zestimate®
$185/sqft
$40/mo HOA
What's special
Cozy wood-burning fireplaceFully remodeled kitchenBright open-concept layoutGenerously sized backyard
- 1 day |
- 227 |
- 37 |
Zillow last checked:
Listing updated:
Listed by:
Jacob Lopez TREC #0694235 832-251-7493,
LPT Realty, LLC
Source: HAR,MLS#: 25945755
Facts & features
Interior
Bedrooms & bathrooms
- Bedrooms: 3
- Bathrooms: 2
- Full bathrooms: 2
Heating
- Natural Gas
Cooling
- Ceiling Fan(s), Electric
Appliances
- Included: Disposal, Gas Oven, Gas Range, Dishwasher
- Laundry: Gas Dryer Hookup, Washer Hookup
Features
- High Ceilings, All Bedrooms Down
- Flooring: Tile, Vinyl
- Number of fireplaces: 1
- Fireplace features: Wood Burning
Interior area
- Total structure area: 1,350
- Total interior livable area: 1,350 sqft
Property
Parking
- Total spaces: 2
- Parking features: Attached
- Attached garage spaces: 2
Features
- Stories: 1
- Patio & porch: Patio/Deck
- Fencing: Back Yard
Lot
- Size: 6,298 Square Feet
- Features: Subdivided, 0 Up To 1/4 Acre
Details
- Parcel number: 1140080000005
Construction
Type & style
- Home type: SingleFamily
- Architectural style: Traditional
- Property subtype: Single Family Residence
Materials
- Brick, Wood Siding
- Foundation: Slab
- Roof: Composition
Condition
- New construction: No
- Year built: 1983
Utilities & green energy
- Water: Water District
Community & HOA
Community
- Subdivision: Highland Creek Village Sec 01
HOA
- Has HOA: Yes
- HOA fee: $475 annually
Location
- Region: Katy
Financial & listing details
- Price per square foot: $185/sqft
- Tax assessed value: $205,458
- Annual tax amount: $4,844
- Date on market: 7/20/2026
- Listing terms: Cash,Conventional,FHA,VA Loan
- Ownership: Full Ownership
- Road surface type: Concrete
Estimated market value
$245,000
$233,000 - $257,000
$1,810/mo
Price history
| Date | Event | Price |
|---|---|---|
| 7/20/2026 | Listed for sale | $250,000$185/sqft |
Source:  HAR #25945755 Report a problem HAR #25945755 Report a problem | ||
Public tax history
| Year | Property taxes | Tax assessment |
|---|---|---|
| 2025 | $1,590 +8.3% | $205,458 +5.8% |
| 2024 | $1,468 +2.7% | $194,108 -6.7% |
| 2023 | $1,430 +16.8% | $208,126 +17.9% |
| 2022 | $1,224 | $176,551 +25.1% |
| 2021 | -- | $141,115 +9.1% |
| 2020 | $998 +2.7% | $129,341 +4.4% |
| 2019 | $972 -72% | $123,930 +4.1% |
| 2018 | $3,470 | $118,995 |
| 2017 | $3,470 +5.6% | $118,995 +6.7% |
| 2016 | $3,285 +17.8% | $111,500 +8.7% |
| 2015 | $2,788 | $102,613 +12% |
| 2014 | $2,788 | $91,597 +9.7% |
| 2013 | -- | $83,521 |
| 2012 | -- | $83,521 |
| 2011 | -- | $83,521 -8.8% |
| 2010 | -- | $91,629 |
| 2009 | -- | $91,629 +1.6% |
| 2007 | -- | $90,170 +0.9% |
| 2006 | -- | $89,324 |
| 2005 | -- | $89,324 +4% |
| 2004 | -- | $85,900 |
| 2003 | -- | $85,900 +13% |
| 2002 | -- | $76,000 +9% |
| 2001 | -- | $69,700 +9.9% |
| 2000 | -- | $63,400 |
Find assessor info on the county website
Monthly payment
Est. payment
Payment breakdown
Explore the cost of this home by adjusting the details. Changes won't be saved.Climate risks
Neighborhood: 77449
Nearby schools
GreatSchools rating
- 4/10Duryea Elementary SchoolGrades: PK-5Distance: 0.8 mi
- 4/10Hopper Middle SchoolGrades: 6-8Distance: 1.2 mi
- 4/10Cypress Springs High SchoolGrades: 9-12Distance: 1.4 mi
Schools provided by the listing agent
- Elementary: Duryea Elementary School
- Middle: Hopper Middle School
- High: Cypress Springs High School
Source: HAR. This data may not be complete. We recommend contacting the local school district to confirm school assignments for this home.
- $227,2003 bd2 ba1.3k sqft6723 Prairie Village Dr, Katy, TX 77449Off Market
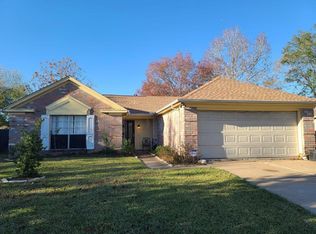
- $224,2003 bd2 ba1.2k sqft6715 Prairie Village Dr, Katy, TX 77449Off Market

- $215,5004 bd2 ba1.3k sqft19507 Glenway Falls Dr, Katy, TX 77449Off Market
- $195,9003 bd2 ba1.3k sqft6727 Prairie Village Dr, Katy, TX 77449Off Market
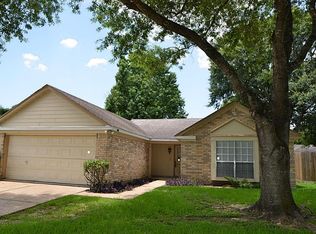
- $227,0004 bd2 ba1.5k sqft6711 Prairie Village Dr, Katy, TX 77449Off Market
- $213,4003 bd2 ba1.3k sqft19511 Glenway Falls Dr, Katy, TX 77449Off Market
- $219,6003 bd2 ba1.3k sqft19503 Glenway Falls Dr, Katy, TX 77449Off Market
- $210,5003 bd2 ba1k sqft6718 Prairie Village Dr, Katy, TX 77449Off Market
A local agent can set up tours, give advice and negotiate with sellers.
Similar homes
- $249,9003 bd2 ba1.4k sqft19515 Buckland Park Dr, Katy, TX 77449For Sale
 MLS ID #88542467, Jessica Pico, RCO Realty LLC. HAR
 - $245,0003 bd3 ba1.4k sqft20522 Patriot Park Ln, Katy, TX 77449For Sale
 MLS ID #6803356, Habibullah Kawish, Keller Williams Signature. HAR
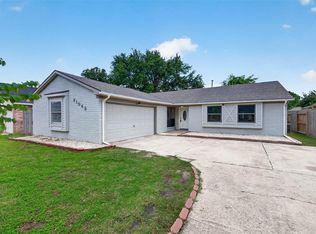
 - $240,0003 bd2 ba1.7k sqft21043 Northern Colony Ct, Katy, TX 77449For Sale
 MLS ID #26958634, Line Viens, Texas International Realty. HAR
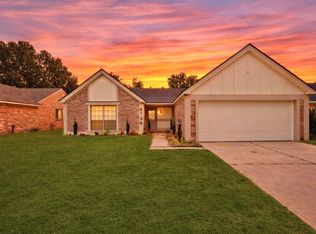
 - $260,0003 bd2 ba1.3k sqft6738 Prairie Village Dr, Katy, TX 77449For Sale
 MLS ID #35521381, Ruby Deleon, eXp Realty LLC. HAR
 - $253,9003 bd3 ba1.7k sqft6702 Albion Crescent Dr, Katy, TX 77449For SaleMLS ID #12049426, Fola Ajisafe, The Sears Group. HAR
- $250,0003 bd2 ba1.4k sqft20623 Baron Bend Ln, Katy, TX 77449For SaleMLS ID #32592422, Tram Bui, Precious Realty & Mortgage. HAR
- $249,0003 bd2 ba1.3k sqft6718 Bluebottle Ln, Katy, TX 77449For SaleMLS ID #86430126, Daryl Charbula, Weichert, Realtors - The Murray Group. HAR
- $250,0003 bd2 ba1.3k sqft7315 Livery Ln, Cypress, TX 77433For SaleMLS ID #15408870, Mike Schroeder, RE/MAX Universal. HAR
- $239,0003 bd2 ba1.3k sqft6730 New World Dr, Katy, TX 77449For SaleMLS ID #7827600, Tram Tran-Nguyen, RA Brokers. HAR
- $270,0003 bd2 ba1.2k sqft18503 Willow Moss Dr, Katy, TX 77449For SaleMLS ID #19726056, Veronica Gonzalez, Alumbra International Properties. HAR
- $269,0003 bd2 ba1.7k sqft6835 Haven Creek Dr, Katy, TX 77449For SaleMLS ID #39671969, Yohan Adhitama, REALM Real Estate Professionals - Sugar Land. HAR
- $239,0003 bd2 ba1.4k sqft21043 Settlers Valley Dr, Katy, TX 77449For SaleMLS ID #16730459, Shawna Dysart, UTR TEXAS, REALTORS. HAR
- $250,0003 bd2 ba1.4k sqft7510 Cavesson Dr, Cypress, TX 77433For SaleMLS ID #19379481, David Gutierrez, Prime Realty Group. HAR
- $250,0003 bd2 ba1.4k sqft18446 N Willow Bluff Rd, Katy, TX 77449For SaleMLS ID #34683177, Richard Garcia, RE/MAX Signature. HAR
- $210,0003 bd2 ba1.5k sqft18710 Reynolds Park Dr, Katy, TX 77449For SaleMLS ID #37601695, Jose Barbosa, RE/MAX Real Estate Assoc.. HAR
- $242,0003 bd3 ba1.8k sqft20825 Patriot Park Ln, Katy, TX 77449For SaleMLS ID #43090469, Priscilla Reyes, Fathom Realty. HAR
- $249,0003 bd2 ba1.4k sqft5911 Llano Creek Dr, Katy, TX 77449For SaleMLS ID #60235195, Diana Poon, World Wide Realty,LLC. HAR
- $270,0003 bd2 ba1.8k sqft6023 S Trafalgar Ct, Katy, TX 77449For SaleMLS ID #2706005, Ana Contreras, Walzel Properties - Corporate Office. HAR
- $235,0003 bd2 ba1.5k sqft19510 Tahoka Springs Dr, Katy, TX 77449For SaleMLS ID #40648890, Miki Manriquez, RE/MAX Cinco Ranch. HAR
- $243,8003 bd3 ba1.8k sqft20734 Settlers Lake Cir N, Katy, TX 77449For SaleMLS ID #53674637, Betty Guo, Realm Real Estate Professionals - Katy. HAR
