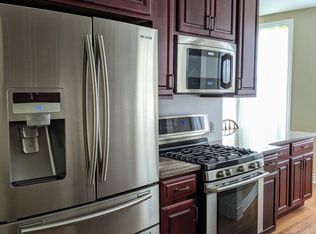
Welcome to 6719 Reynolds St! Perfectly situated in the heart of Point Breeze, this striking 3 bed 1 full & 2 half-bath home offers a blend of timeless character & unmatched walkability. Located across from Mellon Park, you are just steps away from shops & dining at Bakery Square and mere minutes from everything Shadyside & Squirrel Hill has to offer. Pass through the gated front yard where a classic arched doorway welcomes you into the breezeway. Inside, a bright living room greets you, flooded with light from the wall of windows & equipped with custom bookshelves. The main level flows past a convenient powder room into the dining room - idea for entertaining. The kitchen boasts abundant cabinet space, complete with a side exit that leads to a private patio & fenced-in backyard. On the second floor, you will find two generously sized bedrooms and full bathroom. Ascend to the third floor to discover an enormous third bedroom or versatile flex space equipped with its own half bath. Every room comes complete with brand-new window AC units. The lower level expands your living space further with a large gameroom plus a utility room for storage & further needs. Just beyond is the spacious attached garage - a rare find in the city! Don't miss this opportunity to own a piece of architectural beauty in one of Pittsburgh's neighborhoods!
For sale
$495,000
6719 Reynolds St, Pittsburgh, PA 15206
3beds
2,064sqft
Single Family Residence
Built in 1921
3,598 Square Feet Lot
$484,100 Zestimate®
$240/sqft
$-- HOA
What's special
Large gameroomGated front yardClassic arched doorwayCustom bookshelvesTwo generously sized bedrooms
- 14 hours |
- 790 |
- 72 |
Zillow last checked:
Listing updated:
Listed by:
Shannon Madigan 724-933-6300,
RE/MAX SELECT REALTY 724-933-6300
Source: WPMLS,MLS#: 1764062
Originating MLS: West Penn Multi-List
Loading...
Facts & features
Interior
Bedrooms & bathrooms
- Bedrooms: 3
- Bathrooms: 3
- Full bathrooms: 1
- 1/2 bathrooms: 2
Primary bedroom
- Level: Upper
- Dimensions: 23x14
Bedroom 2
- Level: Upper
- Dimensions: 15x12
Bedroom 3
- Level: Upper
- Dimensions: 33x18
Dining room
- Level: Main
- Dimensions: 17x16
Entry foyer
- Level: Main
- Dimensions: 18x5
Game room
- Level: Basement
- Dimensions: 20x11
Kitchen
- Level: Main
- Dimensions: 16x13
Laundry
- Level: Basement
- Dimensions: 11x5
Living room
- Level: Main
- Dimensions: 21x14
Heating
- Gas, Hot Water
Cooling
- Wall/Window Unit(s)
Appliances
- Included: Some Gas Appliances, Cooktop
Features
- Window Treatments
- Flooring: Hardwood, Vinyl
- Windows: Multi Pane, Window Treatments
- Basement: Unfinished,Walk-Out Access
- Number of fireplaces: 1
- Fireplace features: Decorative
Interior area
- Total structure area: 2,064
- Total interior livable area: 2,064 sqft
Video & virtual tour
Property
Parking
- Total spaces: 1
- Parking features: Attached, Garage, Garage Door Opener
- Has attached garage: Yes
Features
- Levels: Three Or More
- Stories: 3
- Pool features: None
Lot
- Size: 3,598 Square Feet
- Dimensions: 0.0826
Details
- Parcel number: 0126A00069000000
Construction
Type & style
- Home type: SingleFamily
- Architectural style: Three Story
- Property subtype: Single Family Residence
Materials
- Roof: Asphalt
Condition
- Resale
- Year built: 1921
Utilities & green energy
- Sewer: Public Sewer
- Water: Public
Community & HOA
Community
- Features: Public Transportation
Location
- Region: Pittsburgh
Financial & listing details
- Price per square foot: $240/sqft
- Tax assessed value: $185,600
- Annual tax amount: $4,416
- Date on market: 7/9/2026
Estimated market value
$484,100
$460,000 - $508,000
$2,291/mo
Price history
| Date | Event | Price |
|---|---|---|
| 7/9/2026 | Listed for sale | $495,000+920.6%$240/sqft |
Source: | ||
| 11/9/1979 | Sold | $48,500$23/sqft |
Source: Agent Provided Report a problem | ||
Public tax history
| Year | Property taxes | Tax assessment |
|---|---|---|
| 2025 | $4,125 +6.8% | $167,600 |
| 2024 | $3,862 +387.1% | $167,600 |
| 2023 | $793 | $167,600 |
| 2022 | $793 | $167,600 |
| 2021 | $793 +2% | $167,600 |
| 2020 | $777 -2% | $167,600 |
| 2019 | $793 -79.1% | $167,600 |
| 2018 | $3,793 | $167,600 |
| 2017 | $3,793 +378.4% | $167,600 |
| 2016 | $793 -78.6% | $167,600 |
| 2015 | $3,709 +588.3% | $167,600 |
| 2014 | $539 | $167,600 -1.8% |
| 2013 | -- | $170,600 +48.5% |
| 2012 | -- | $114,900 |
| 2011 | -- | $114,900 -11.5% |
| 2010 | -- | $129,900 |
| 2009 | -- | $129,900 |
| 2008 | -- | $129,900 |
| 2007 | -- | $129,900 |
| 2006 | -- | $129,900 |
| 2005 | -- | $129,900 |
| 2004 | -- | $129,900 |
| 2003 | -- | $129,900 -6.1% |
| 2002 | -- | $138,300 |
Find assessor info on the county website
Monthly payment
Est. payment$--/mo
Payment breakdown
Explore the cost of this home by adjusting the details. Changes won't be saved.All calculations are estimates and provided by Zillow, Inc. for informational purposes only. Actual amounts may vary.
HOA fees may include property taxes on listings classified as Co-Ops. Contact the listing agent and/or owner for fee details.
Mortgage interest rates are dependent on a number of factors, including credit score, down payment, and repayment length. Interest rate data provided by Zillow Group Marketplace, Inc. as of 1/1/1970 from various mortgage lenders with which we have lead or other similar arrangements; the Estimated Payment is an average of those rates.
See how much you could borrow to make a competitive offer.
Climate risks
Neighborhood: Point Breeze
Nearby schools
GreatSchools rating
- 6/10Pittsburgh Dilworth K-5Grades: PK-5Distance: 1.2 mi
- 5/10Pittsburgh Obama 6-12Grades: 6-12Distance: 1.2 mi
- 7/10Pittsburgh Colfax K-8Grades: K-8Distance: 1.3 mi
Schools provided by the listing agent
- District: Pittsburgh
Source: WPMLS. This data may not be complete. We recommend contacting the local school district to confirm school assignments for this home.
A local agent can set up tours, give advice and negotiate with sellers.
A local lender can help you make sure your offer is ready when you are.
- Pennsylvania
- Allegheny County
- Pittsburgh
- 15206
- Point Breeze
- 6719 Reynolds St