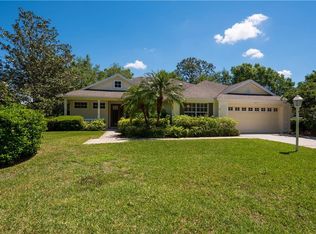
Nicely shaded by palm & oak trees, you will not want to miss out on this absolute stunner of a home! Formerly a Lee Wetherington model, it is situated on a quarter of an acre in the highly sought after Summerfield Woods & Bluffs neighborhood with 3 bedrooms, office, 2.5 bathrooms and many exciting upgrades throughout- schedule a tour today! As you drive up you will appreciate the brand new shingle roof (May 2023), the spacious two car garage and the lush landscaping that surrounds this beautiful home. Inside you will find an airy open layout with all new paint, pendant lighting, and luxury vinyl flooring with a formal dining room to your right and the bonus office on the opposite side which has an incredible built-in desk with shelving for ample storage! On the way to the kitchen, you’ll walk by the formal dining room. Just ahead is the formal living room and soon you’ll see the immaculate Chef’s dream kitchen featuring quartz waterfall countertops, stainless steel higher-end appliances (with a bonus wine fridge!), and an upgraded laundry room/butler’s pantry which has all new custom cabinetry with pull out functions, a wine rack, wood countertop, subway tile backsplash, and extra wide baseboards, you will not be able to wait to prepare your next meal here! The kitchen overlooks a second dining area and the upgraded den which has a new electric fireplace (2020), a built-in 65” TV with heighted background, custom pleated shades/drapes, ceiling fan, a half bath and an incredible view of the pool & patio! This will be the prime entertaining space for all of your future gatherings! A split bedroom floorplan takes you to the tucked away primary suite which has a private entrance to the pool and patio, double walk-in closets and a completely transformed en-suite which includes pristine tile flooring, custom cabinetry, quartz countertops, a built-in vanity area, a tiled walk-in shower and a relaxing stand alone soaking tub where you can unwind after long days, your own personal paradise! Next to the den you will find the remaining two bedrooms and full guest bathroom which has been updated with all new flooring, quartz countertop, vanity, custom mirror, painted cabinets, custom shade, refinished & tiled bathtub and accented with lovely shiplap wall detail! Off the back you will find the pavered patio and the updated/resurfaced (in 2018) pool & spa overlooking the private garden area, where you can enjoy barbecues on the weekends with family and swim laps as you watch the sun go down each evening. Centrally located on a private Preserve lot, just a short stroll or bike ride to Summerfield park and Heron’s nest Nature Preserve and nearby plenty of shopping, dining and more! This fantastic home will not last long, call to learn more!
Sold for $729,000
Zillow last checked:
Listing updated:
Bought with:
Kevin Bryceland, 3339206
RANCH REALTY
Source: Stellar MLS,MLS#: A4596544 Originating MLS: Sarasota - Manatee
Originating MLS: Sarasota - Manatee
Price history
| Date | Event | Price |
|---|---|---|
| 3/1/2024 | Sold | $729,000$312/sqft |
Source:  Stellar MLS #A4596544 Report a problem Stellar MLS #A4596544 Report a problem | ||
| 2/5/2024 | Pending sale | $729,000$312/sqft |
Source: Stellar MLS #A4596544 Report a problem | ||
| 1/30/2024 | Listed for sale | $729,000+124.3%$312/sqft |
Source: Stellar MLS #A4596544 Report a problem | ||
| 6/17/2014 | Sold | $325,000-4.1%$139/sqft |
Source: Public Record Report a problem | ||
| 3/12/2014 | Price change | $339,000-2.9%$145/sqft |
Source: RE/MAX ALLIANCE GROUP #A3992594 Report a problem | ||
| 2/11/2014 | Listed for sale | $349,000+20.3%$150/sqft |
Source: RE/MAX Alliance Group #A3992594 Report a problem | ||
| 6/22/2011 | Listing removed | $290,000$124/sqft |
Source: Century 21 Advantage #M5818740 Report a problem | ||
| 6/17/2011 | Listed for sale | $290,000+4.5%$124/sqft |
Source: Century 21 Advantage #M5818740 Report a problem | ||
| 5/3/2011 | Sold | $277,500-4.3%$119/sqft |
Source: Public Record Report a problem | ||
| 1/10/2011 | Listed for sale | $290,000-44.8%$124/sqft |
Source: CENTURY 21 ADVANTAGE #M5818740 Report a problem | ||
| 5/17/2006 | Sold | $525,000+59.6%$225/sqft |
Source: Public Record Report a problem | ||
| 9/3/2003 | Sold | $329,000+16.9%$141/sqft |
Source: Public Record Report a problem | ||
| 8/29/2001 | Sold | $281,500+19.8%$121/sqft |
Source: Public Record Report a problem | ||
| 10/24/1996 | Sold | $235,000$101/sqft |
Source: Public Record Report a problem | ||
Nearby homes
- $509,3003 bd2 ba2.4k sqft6723 Tumbleweed Trl, Lakewood Ranch, FL 34202Off Market
- $575,0004 bd3 ba2.3k sqft6715 Tumbleweed Trl, Lakewood Ranch, FL 34202Off Market
- $617,3004 bd2 ba2.4k sqft6727 Tumbleweed Trl, Lakewood Ranch, FL 34202Off Market
- $552,7004 bd3 ba2.2k sqft11318 Pine Lilly Pl, Lakewood Ranch, FL 34202Off Market

Get a cash offer in 3 minutes
Find out how much your home could sell for in as little as 3 minutes with a no-obligation cash offer.
Estimated market value
$683,700
