$5,000 SELLER CREDIT FOR UPDATES! ALL NEW EXTERIOR REFRESH WITH BRAND NEW PAINT ON FULL EXTERIOR & NEW MODERN LIGHT FIXTURES! Effortless Luxury & Villa Living in Southwest Fort Wayne! Welcome to the perfect blend of casual elegance and low-maintenance living—This stunning villa offers over 2,100 square feet of main-level comfort plus 1,500+ square feet of beautifully finished walk-out lower level—plenty of space to spread out with 4+ possible bedrooms and thoughtful design throughout. Step inside to soaring ceilings, gleaming hardwood floors, and a gorgeous prairie view. The layout is perfect for entertaining or cozy nights in—from the welcoming living room to the formal dining room that is ready for unforgettable dinners with friends and family. The chef’s kitchen steals the show with granite countertops, a butcher block island, stainless steel appliances, under-cabinet lighting, a side buffet, and tons of storage—plus a spacious laundry room just steps away for added convenience. Your primary suite is a true retreat, complete with a walk-in closet and a spa-inspired en-suite bathroom with large walk-in shower. Just off the suite, cozy up with a book or your morning coffee in the sun-drenched sunroom with built-in bookshelves. A second main-level bedroom offers flexible space for guests or a home office, while the walk-out lower level opens up even more possibilities—featuring 2+ additional bedrooms, a full bath, a family room with a wet bar, and workshop/storage area. Step outside to your private backyard oasis, perfect for catching Indiana’s glowing sunsets from the spacious patio. The attached garage provides both parking and additional storage, and the invisible fence gives peace of mind for pet owners. This villa offers carefree living with luxurious touches and a prime Southwest Fort Wayne location—it’s everything you’ve been waiting for. Come fall in love!
Closed
Zillow last checked:
Listing updated:
Bought with:
Brandon Steffen, RB14016472
Steffen Group
Source: IRMLS,MLS#: 202600714
Price history
| Date | Event | Price |
|---|---|---|
| 3/9/2026 | Sold | $395,000-4.8% |
Source:  IRMLS #202600714 Report a problem IRMLS #202600714 Report a problem | ||
| 2/10/2026 | Pending sale | $414,900 |
Source: IRMLS #202600714 Report a problem | ||
| 1/8/2026 | Listed for sale | $414,900 |
Source: IRMLS #202600714 Report a problem | ||
| 1/8/2026 | Listing removed | $414,900 |
Source: IRMLS #202526090 Report a problem | ||
| 8/6/2025 | Price change | $414,900-1.2% |
Source: IRMLS #202526090 Report a problem | ||
| 7/22/2025 | Price change | $419,900-1.2% |
Source: IRMLS #202526090 Report a problem | ||
| 7/11/2025 | Price change | $424,999-1.1% |
Source: IRMLS #202526090 Report a problem | ||
| 7/7/2025 | Listed for sale | $429,900 |
Source: IRMLS #202526090 Report a problem | ||
| 6/13/2025 | Listing removed | $429,900 |
Source: IRMLS #202508229 Report a problem | ||
| 4/12/2025 | Price change | $429,900-2.3% |
Source: IRMLS #202508229 Report a problem | ||
| 3/14/2025 | Listed for sale | $439,900 |
Source: IRMLS #202508229 Report a problem | ||
Nearby homes
- $401,2003 bd3 ba3.3k sqft6725 W Canal Pointe Ln, Fort Wayne, IN 46804Off Market

- $370,7003 bd2 ba2.6k sqft6713 W Canal Pointe Ln, Fort Wayne, IN 46804Off Market
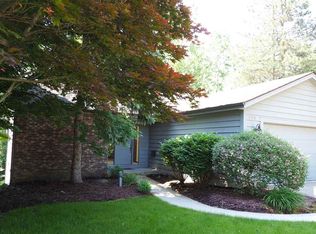
- $355,0003 bd3 ba2.9k sqft6707 W Canal Pointe Ln, Fort Wayne, IN 46804Sold

- $451,2003 bd3 ba3.3k sqft6731 W Canal Pointe Ln, Fort Wayne, IN 46804Off Market
Sell for more on Zillow
Get a Zillow Showcase℠ listing at no additional cost and you could sell for .
$403,400
2% more
+$8,068
With Zillow Showcase(estimated)
$411,468
