Highly desirable 2 bedroom BALCONY unit in sought after Belle View - located less than 3 miles south of Old Town Alexandria! With over 56 acres of beautifully landscaped grounds, complete with tennis courts, basketball court, playground, and community pool, you're sure to turn neighbors quickly into friends. Entering your home, you are bathed in sunlight thanks to the open floorplan and multitude of windows. A glass door off the living room leads to your second level outdoor balcony overlooking relaxing community green space. Imagine enjoying the revitalizing fresh air from your own private outdoor respite. Condo fees includes gas, water, sewer, trash, and unassigned parking - leaving only an electric utility bill each month. Enjoy living where convenience is abundant! You’ll reside near the diverse mix of retail and food establishments found in the Belle View Shopping Center. A grocery store, pharmacy, post office, wine shop, pet store, barber, vet office, florist/gift store, nail salon, numerous restaurants of varying cuisines, and more! Enjoy a strong community atmosphere through neighborhood and local activities including a spring yard sale, annual tree lighting celebration, family pool party, a weekly farmer’s market, and more. A public library is located .4 miles away offering many additional activities. If recreation is your thing, the proximity to the Mt. Vernon Bike Trail and Belle Haven Marina offer numerous ways to enjoy the outdoors. Additionally, the Mount Vernon Rec Center is located just .4 miles away. A current renovation and expansion is scheduled for completion in early 2025 to include an indoor olympic-sized pool, two ice rinks, a two-story fitness center, indoor track, and more. Commuters will enjoy the multitude of transportation options; be it utilizing the neighborhood public bus stop, the easy access to I-95, or the Huntington Metro Station with parking (3 miles away). For longer travels, DCA airport is located less than 7 miles away. With so many amenities, a prime location, and private outdoor space, this unit is a rare listing you don't want to miss! Dedicated storage unit conveys with sale.
Sold for $370,000
$370,000
6719 W Wakefield Dr APT B1, Alexandria, VA 22307
2beds
785sqft
Condominium
Built in 1950
-- sqft lot
$349,500 Zestimate®
$471/sqft
$2,140 Estimated rent
Home value
$349,500
$332,000 - $367,000
$2,140/mo
Zestimate® history
Owner options
List your home for rent
$2,140/mo
Rent Zestimate®
Find your next renter with Zillow Rental Manager. Plus, with online applications, you can quickly screen prospective tenants – for free.
$2,140/mo
Rent Zestimate®
Refinance and save
$2,321/mo
Est. payment
Refinancing to a lower rate could help reduce your monthly payments and save thousands over the life of the loan.
$2,321/mo
Est. payment
Explore your selling options
Work with a Zillow partner agent
Leverage their expertise and Zillow's premium Showcase listings to get your home seen by more buyers.
Get startedList with your own agent
Get your home in front of millions of buyers by listing it on Zillow.
Learn how to do itSell it yourself
Take full control of how buyers see your home on Zillow by listing For Sale by Owner (FSBO).
List your homeWhat's special
Outdoor balconyBalcony unitBeautifully landscaped groundsPrivate outdoor respiteOpen floorplanBasketball courtTennis courts
Zillow last checked:
Listing updated:
Listed by:
Jennifer Lloyd Miller 703-345-4004,
TTR Sotheby's International Realty
Bought with:
Christine Rich, 0225183523
Long & Foster Real Estate, Inc.
Source: Bright MLS,MLS#: VAFX2207294
Facts & features
Interior
Bedrooms & bathrooms
- Bedrooms: 2
- Bathrooms: 1
- Full bathrooms: 1
- Main level bathrooms: 1
- Main level bedrooms: 2
Rooms
- Room types: Living Room, Dining Room, Bedroom 2, Kitchen, Bathroom 1, Full Bath
Basement
- Area: 0
Heating
- Forced Air, Natural Gas
Cooling
- Central Air, Electric
Appliances
- Included: Microwave, Dishwasher, Disposal, Oven, Oven/Range - Gas, Refrigerator, Stainless Steel Appliance(s), Cooktop, Gas Water Heater
- Laundry: Common Area
Features
- Open Floorplan
- Has basement: No
- Has fireplace: No
Interior area
- Total structure area: 785
- Total interior livable area: 785 sqft
- Finished area above ground: 785
- Finished area below ground: 0
Property
Parking
- Parking features: On Street, Parking Lot
- Has uncovered spaces: Yes
Accessibility
- Accessibility features: None
Features
- Levels: One
- Stories: 1
- Exterior features: Lighting, Play Area, Storage, Sidewalks, Street Lights, Tennis Court(s), Balcony
- Pool features: Community
Details
- Additional structures: Above Grade, Below Grade
- Parcel number: 0932 09 6719B1
- Zoning: R-20
- Special conditions: Standard
Construction
Type & style
- Home type: Condo
- Architectural style: Colonial
- Property subtype: Condominium
- Attached to another structure: Yes
Materials
- Brick
- Roof: Shingle
Condition
- New construction: No
- Year built: 1950
Utilities & green energy
- Sewer: Public Sewer
- Water: Public
Community & HOA
Community
- Features: Pool
- Condo and coop fee: $458 monthly
- Subdivision: Belle View Condominiums
HOA
- Has HOA: No
- Amenities included: Common Grounds, Storage, Pool, Tennis Court(s), Tot Lots/Playground, Laundry, Picnic Area, Reserved/Assigned Parking
- Services included: Common Area Maintenance, Maintenance Structure, Gas, Laundry, Maintenance Grounds, Pool(s), Reserve Funds, Snow Removal, Water, Trash, Management, Sewer
- HOA name: Belle View Condos
Location
- Region: Alexandria
Financial & listing details
- Price per square foot: $471/sqft
- Tax assessed value: $296,600
- Annual tax amount: $3,336
- Date on market: 11/7/2024
- Listing agreement: Exclusive Right To Sell
- Ownership: Fee Simple
Price history
| Date | Event | Price |
|---|---|---|
| 11/25/2024 | Sold | $370,000$471/sqft |
Source:  Bright MLS #VAFX2207294 Report a problem Bright MLS #VAFX2207294 Report a problem | ||
| 11/9/2024 | Pending sale | $370,000$471/sqft |
Source: Bright MLS #VAFX2207294 Report a problem | ||
| 11/7/2024 | Listed for sale | $370,000+21.3%$471/sqft |
Source: Bright MLS #VAFX2207294 Report a problem | ||
| 4/16/2023 | Listing removed | -- |
Source: Bright MLS #VAFX1183900 Report a problem | ||
| 4/15/2021 | Sold | $305,000+7%$389/sqft |
Source: Public Record Report a problem | ||
| 4/8/2021 | Pending sale | $285,000$363/sqft |
Source: Bright MLS #VAFX1183900 Report a problem | ||
| 3/12/2021 | Contingent | $285,000$363/sqft |
Source: Bright MLS #VAFX1183900 Report a problem | ||
| 3/10/2021 | Listed for sale | $285,000+7.5%$363/sqft |
Source: Bright MLS #VAFX1183900 Report a problem | ||
| 3/8/2021 | Listing removed | -- |
Source: Owner Report a problem | ||
| 6/18/2018 | Sold | $265,000+1.9%$338/sqft |
Source: Public Record Report a problem | ||
| 6/27/2013 | Sold | $260,000-9.6%$331/sqft |
Source: Public Record Report a problem | ||
| 5/8/2009 | Listing removed | $287,500$366/sqft |
Source: Owner Report a problem | ||
| 7/22/2008 | Price change | $287,500-3.7%$366/sqft |
Source: Owner Report a problem | ||
| 7/8/2008 | Listed for sale | $298,500+35.7%$380/sqft |
Source: Owner Report a problem | ||
| 3/17/2004 | Sold | $220,000+25.7%$280/sqft |
Source: Public Record Report a problem | ||
| 8/20/2002 | Sold | $175,000+114.3%$223/sqft |
Source: Public Record Report a problem | ||
| 6/4/1997 | Sold | $81,650+14.4%$104/sqft |
Source: Public Record Report a problem | ||
| 3/17/1997 | Sold | $71,400$91/sqft |
Source: Public Record Report a problem | ||
Public tax history
| Year | Property taxes | Tax assessment |
|---|---|---|
| 2025 | $3,703 +7.8% | $320,330 +8% |
| 2024 | $3,436 +5.7% | $296,600 +3% |
| 2023 | $3,250 -6.2% | $287,960 -5% |
| 2022 | $3,466 | $303,110 +7.1% |
| 2021 | -- | $282,960 +6% |
| 2020 | $3,159 +10.9% | $266,940 +10.9% |
| 2019 | $2,849 +4% | $240,740 +4% |
| 2018 | $2,740 +6.1% | $231,480 +4.1% |
| 2017 | $2,581 -2.6% | $222,350 -2.8% |
| 2016 | $2,651 +5.9% | $228,840 +2% |
| 2015 | $2,504 -10.8% | $224,350 -11% |
| 2014 | $2,807 | $252,080 +18.1% |
| 2013 | -- | $213,410 |
| 2012 | -- | $213,410 -8% |
| 2011 | -- | $231,970 |
| 2010 | -- | $231,970 |
| 2009 | -- | $231,970 -12% |
| 2008 | -- | $263,600 |
| 2007 | -- | $263,600 +76.3% |
| 2003 | -- | $149,500 +30% |
| 2002 | -- | $115,000 |
Find assessor info on the county website
Neighborhood: 22307
Nearby homes
- $304,6002 bd1 ba785 sqft6719 W Wakefield Dr APT A1, Alexandria, VA 22307Off Market
- $286,0002 bd1 ba793 sqft6719 W Wakefield Dr APT A2, Alexandria, VA 22307Off Market
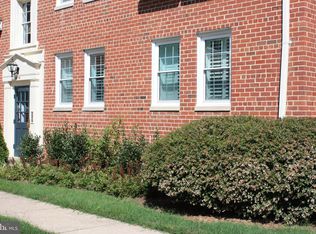
- $301,4002 bd1 ba793 sqft6719 W Wakefield Dr APT B2, Alexandria, VA 22307Off Market
- $300,0002 bd1 ba800 sqft6719 W Wakefield Dr APT C1, Alexandria, VA 22307Off Market

- $303,9002 bd1 ba793 sqft6719 W Wakefield Dr APT C2, Alexandria, VA 22307Off Market
- $296,0002 bd1 ba785 sqft6721 W Wakefield Dr APT A1, Alexandria, VA 22307Off Market
- $316,9002 bd1 ba785 sqft6721 W Wakefield Dr APT A2, Alexandria, VA 22307Off Market
- $286,8002 bd1 ba793 sqft6721 W Wakefield Dr APT B1, Alexandria, VA 22307Off Market
Nearby schools
GreatSchools rating
- 6/10Belle View Elementary SchoolGrades: PK-6Distance: 0.1 mi
- 5/10Sandburg Middle SchoolGrades: 7-8Distance: 3.1 mi
- 4/10West Potomac High SchoolGrades: 9-12Distance: 0.7 mi
Schools provided by the listing agent
- District: Fairfax County Public Schools
Source: Bright MLS. This data may not be complete. We recommend contacting the local school district to confirm school assignments for this home.
Get a cash offer in 3 minutes
Find out how much your home could sell for in as little as 3 minutes with a no-obligation cash offer.
Estimated market value
$349,500
Get a cash offer in 3 minutes
Find out how much your home could sell for in as little as 3 minutes with a no-obligation cash offer.
Estimated market value
$349,500
- Virginia
- Fairfax County
- Belle Haven
- 22307
- 6719 W Wakefield Dr Apartment B1
Nearby cities
Nearby zip codes
Other Belle Haven Topics
