Skip main navigation
For sale
  • $418,475

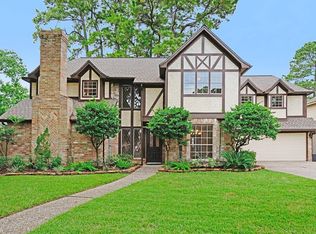
    6719 Walton Heath Dr, Houston, TX 77069

    4beds
    3,577sqft
    : 
    Loading
    Get pre-qualified
    Single Family Residence
    Built in 1982
    10,798 Square Feet Lot
    $406,100 Zestimate®
    $117/sqft
    $54/mo HOA

    What's special

    Fabulous fireplaceLarge bedroomsBeverage stationSpacious and welcomingAll appliances stayScotsman ice machineItalian tile
    This custom built beauty has it all! Leaded glass windows (w/storm windows) gorgeous custom molding & woodwork, flagstone, italian tile, aluminum roof, Scotsman ice machine and warm custom touches throughout. Spacious & welcoming, you will feel the elegance when you walk through the door. Large bedrooms, massive & grand family room with fabulous fireplace, you will never want to leave the welcoming kitchen & breakfast area w/ beverage station for your morning coffee or evening treats. Custom entertainment center in den even has a turntable! Garage features a perfect workshop space and the back yard feels like a stroll in the park. All appliances stay! Large TV in family room stays as well as video doorbell and security cameras .Equipped to operate tri fuel generator for power!PEX piping,tankless water heater,soft start a/c and more. Close to the park and pool in a quiet cul de sac. Lovingly maintained and ready for you to make new memories! SEE ATTACHMENTS FOR LIST OF IMPROVEMENTS!
    3 days
    |
    242
    |
    12
    |

    Likely to sell faster than

    Zillow last checked:

    Listing updated:

    Listed by:

    Ranelle Humphries TREC #0505250 713-628-8596,

    Elite Texas Properties

    Source: HAR,MLS#: 6518353MLS Logo

    Loading...

      Facts & features

      Interior

      Bedrooms & bathrooms
      • Bedrooms: 4
      • Bathrooms: 4
      • Full bathrooms: 3
      • 1/2 bathrooms: 1
      Rooms
      • Room types: Den, Family Room, Utility Room
      Kitchen
      • Features: Breakfast Bar, Kitchen Island, Pantry, Walk-in Pantry
      Heating
      • Natural Gas
      Cooling
      • Electric
      Appliances
      • Included: Disposal, Ice Maker, Double Oven, Electric Oven, Microwave, Electric Range, Dishwasher
      • Laundry: Electric Dryer Hookup, Gas Dryer Hookup, Washer Hookup
      Features
      • Crown Molding, Formal Entry/Foyer, High Ceilings, Wired for Sound, Primary Bed - 1st Floor, Sitting Area
      • Flooring: Slate, Tile
      • Number of fireplaces: 1
      • Fireplace features: Gas, Gas Log
      Interior area
      • Total structure area: 3,577
      • Total interior livable area: 3,577 sqft
      Video & virtual tour

      Property

      Parking
      • Total spaces: 3
      • Parking features: Detached, Garage Door Opener, Workshop in Garage
      • Garage spaces: 3
      Features
      • Stories: 2
      • Patio & porch: Patio/Deck
      • Exterior features: Sprinkler System
      • Fencing: Back Yard,Full
      Lot
      • Size: 10,798 Square Feet
      • Features: Back Yard, Cul-De-Sac, 0 Up To 1/4 Acre
      Details
      • Additional structures: Workshop
      • Parcel number: 1137560000021

      Construction

      Type & style
      • Home type: SingleFamily
      • Architectural style: Traditional
      • Property subtype: Single Family Residence
      Materials
      • Brick
      • Foundation: Slab
      • Roof: Metal
      Condition
      • New construction: No
      • Year built: 1982

      Utilities & green energy

      • Water: Water District

      Community & HOA

      Community
      • Subdivision: Champions Park R/P
      HOA
      • Has HOA: Yes
      • HOA fee: $650 annually
      Location
      • Region: Houston

      Financial & listing details

      • Price per square foot: $117/sqft
      • Tax assessed value: $417,697
      • Annual tax amount: $9,565
      • Date on market: 7/17/2026
      • Listing terms: Cash,Conventional,FHA,Investor

        Estimated market value

        $406,100

        $386,000 - $426,000

        $2,679/mo

        Price history

        DateEventPrice
        7/17/2026Listed for sale$418,475+50.6%$117/sqft
        Source: HAR #6518353 Report a problem
        5/14/2013Listing removed$277,900$78/sqft
        Source: RE/MAX Professional Group #51133465 Report a problem
        9/7/2012Price change$277,900-1.9%$78/sqft
        Source: RE/MAX Professional Group #51133465 Report a problem
        3/25/2012Price change$283,200-5.6%$79/sqft
        Source: RE/MAX Professional Group #84479745 Report a problem
        2/22/2012Listed for sale$299,900$84/sqft
        Source: RE/MAX Professional Group #84479745 Report a problem

        Public tax history

        YearProperty taxesTax assessment
        2025$718 +18.9%$417,697 +4.7%
        2024$604 -20.5%$398,864 -2.4%
        2023$760 +9.1%$408,588 +3.3%
        2022$696 $395,528 +22.6%
        2021-- $322,498 +8.4%
        2020$510 -36.7%$297,589 +9.1%
        2019$805 -69.2%$272,659 -3.7%
        2018$2,612 $283,012
        2017$2,612 -25.2%$283,012
        2016$3,490 +3%$283,012
        2015$3,388 $283,012 +13.4%
        2014$3,388 $249,595 +15.2%
        2013-- $216,739 +13.3%
        2012-- $191,379 -19.2%
        2011-- $236,738
        2010-- $236,738
        2009-- $236,738 +1.1%
        2007-- $234,276
        2006-- $234,276 +6.3%
        2005-- $220,378 +3.4%
        2004-- $213,100
        2003-- $213,100
        2002-- $213,100 +2.2%
        2001-- $208,600 +2.1%
        2000-- $204,300
        Find assessor info on the county website

        Monthly payment

        Est. payment

        Payment breakdown

        Explore the cost of this home by adjusting the details. Changes won't be saved.
        All calculations are estimates and provided by Zillow, Inc. for informational purposes only. Actual amounts may vary.
        HOA fees may include property taxes on listings classified as Co-Ops. Contact the listing agent and/or owner for fee details.
        Mortgage interest rates are dependent on a number of factors, including credit score, down payment, and repayment length. Interest rate data provided by Zillow Group Marketplace, Inc. as of 1/1/1970 from various mortgage lenders with which we have lead or other similar arrangements; the Estimated Payment is an average of those rates.
        See how much you could borrow to make a competitive offer.

        Climate risks

        Neighborhood: 77069

        Getting around

        36 / 100
        Car-Dependent
        25 / 100
        Some Transit
        39 / 100
        Somewhat Bikeable

        Nearby schools

        GreatSchools rating
        Schools provided by the listing agent
        • Elementary: Yeager Elementary School (Cypress-Fairbanks)
        • Middle: Bleyl Middle School
        • High: Cypress Creek High School

        Source: HAR. This data may not be complete. We recommend contacting the local school district to confirm school assignments for this home.

        A local agent can set up tours, give advice and negotiate with sellers.

        A local lender can help you make sure your offer is ready when you are.

        Browse local experts

        Similar homes