You don't want to miss out on this immaculate 5 bedroom, 3 bathroom home located on more than a half acre in beautiful Sylvan Lake Reserve. This home is an entertainers dream with an open concept and updates aplenty. The kitchen and bathrooms have all been recently updated giving this home gorgeous modern aesthetic. The split plan offers 3 bedrooms on one wing of the home, the primary on the other and the largest oversized room upstairs which could be used as a private office, game room or craft room! If outdoor living is what you seek, you are in luck, as you'll enjoy the outdoors under your gorgeous covered patio, featuring custom outdoor kitchen and recently resurfaced pool. In addition, two additional patio areas outside of the screen will allow you to take in the views of nature, including an adorable family of deer! Located in beautiful Seminole County in one of the best school districts in the state, you don't want to miss out on this one. It truly is move in ready as it offers a newer roof, NEW AC, NEW Water Heater, NEW Pool Screens, NEW Windows, NEW Garage floor treatment, updated tile, carpet, cabinets, paint and lighting fixtures. Don't wait, call today to see this beautiful home!
Sold for $775,000
$775,000
6719 Water Stone Ct, Sanford, FL 32771
5beds
2,750sqft
Single Family Residence
Built in 1999
0.54 Acres Lot
$778,800 Zestimate®
$282/sqft
$3,888 Estimated rent
Home value
$778,800
$740,000 - $818,000
$3,888/mo
Zestimate® history
Owner options
List your home for rent
$3,888/mo
Rent Zestimate®
Find your next renter with Zillow Rental Manager. Plus, with online applications, you can quickly screen prospective tenants – for free.
$3,888/mo
Rent Zestimate®
Refinance and save
$5,130/mo
Est. payment
Refinancing to a lower rate could help reduce your monthly payments and save thousands over the life of the loan.
$5,130/mo
Est. payment
Explore your selling options
Work with a Zillow partner agent
Leverage their expertise and Zillow's premium Showcase listings to get your home seen by more buyers.
Get startedList with your own agent
Get your home in front of millions of buyers by listing it on Zillow.
Learn how to do itSell it yourself
Take full control of how buyers see your home on Zillow by listing For Sale by Owner (FSBO).
List your homeWhat's special
Zillow last checked:
Listing updated:
Listed by:
Christina Nichols 386-216-4342,
LOCAL LIVING REALTY GROUP 386-314-5458
Bought with:
Jamie Lynn Hane, 3401371
BHHS FLORIDA REALTY
Source: Stellar MLS,MLS#: V4937094 Originating MLS: New Smyrna Beach Board of Realtors
Originating MLS: New Smyrna Beach Board of Realtors
Facts & features
Interior
Bedrooms & bathrooms
- Bedrooms: 5
- Bathrooms: 3
- Full bathrooms: 3
Rooms
- Room types: Family Room, Dining Room, Living Room, Great Room, Utility Room
Primary bedroom
- Features: Walk-In Closet(s)
- Level: First
- Dimensions: 19x13
Bedroom 2
- Features: Built-in Closet
- Level: First
- Dimensions: 11x11
Bedroom 3
- Features: Built-in Closet
- Level: First
- Dimensions: 10x11
Dining room
- Level: First
- Dimensions: 12x10
Family room
- Level: First
- Dimensions: 18x12
Kitchen
- Level: First
- Dimensions: 15x10
Living room
- Level: First
- Dimensions: 15x16
Heating
- Central
Cooling
- Central Air
Appliances
- Included: Dishwasher, Disposal, Dryer, Microwave, Range, Refrigerator, Washer
- Laundry: Inside
Features
- Ceiling Fan(s), Eating Space In Kitchen, Open Floorplan, Primary Bedroom Main Floor, Solid Wood Cabinets, Stone Counters, Thermostat
- Flooring: Carpet, Ceramic Tile, Hardwood
- Doors: Outdoor Grill, Outdoor Kitchen
- Has fireplace: No
Interior area
- Total structure area: 3,929
- Total interior livable area: 2,750 sqft
Property
Parking
- Total spaces: 3
- Parking features: Garage - Attached
- Attached garage spaces: 3
Features
- Levels: Two
- Stories: 2
- Exterior features: Irrigation System, Outdoor Grill, Outdoor Kitchen, Private Mailbox, Rain Gutters
- Has private pool: Yes
- Pool features: Auto Cleaner, Gunite, In Ground, Outside Bath Access, Screen Enclosure, Tile
- Has view: Yes
- View description: Trees/Woods, Water, Pond
- Has water view: Yes
- Water view: Water,Pond
- Waterfront features: Pond
Lot
- Size: 0.54 Acres
- Dimensions: 126 x 151
- Features: Conservation Area, Cul-De-Sac, Landscaped, Oversized Lot, Sidewalk
Details
- Parcel number: 25192950200001840
- Zoning: PD
- Special conditions: None
Construction
Type & style
- Home type: SingleFamily
- Property subtype: Single Family Residence
Materials
- Block
- Foundation: Slab
- Roof: Shingle
Condition
- Completed
- New construction: No
- Year built: 1999
Utilities & green energy
- Sewer: Public Sewer
- Water: Public
- Utilities for property: Cable Connected, Electricity Connected, Water Connected
Community & HOA
Community
- Pet fee: $0 monthly
- Subdivision: THE GLADES ON SYLVAN LAKE PHASE 2
HOA
- Has HOA: Yes
- HOA fee: $58 monthly
- HOA name: Stacey Loureiro
- Second HOA name: Sylvan Lake Reserve- The Glades on Sylvan Lake HOA
Location
- Region: Sanford
Financial & listing details
- Price per square foot: $282/sqft
- Tax assessed value: $592,334
- Annual tax amount: $4,410
- Date on market: 6/28/2024
- Cumulative days on market: 7 days
- Listing terms: Cash,Conventional,FHA,VA Loan
- Ownership: Fee Simple
- Total actual rent: 0
- Electric utility on property: Yes
- Road surface type: Paved
Price history
| Date | Event | Price |
|---|---|---|
| 7/31/2024 | Sold | $775,000$282/sqft |
Source:  Stellar MLS #V4937094 Report a problem Stellar MLS #V4937094 Report a problem | ||
| 7/5/2024 | Pending sale | $775,000$282/sqft |
Source: Stellar MLS #V4937094 Report a problem | ||
| 6/29/2024 | Listed for sale | $775,000+96.2%$282/sqft |
Source: Stellar MLS #V4937094 Report a problem | ||
| 10/26/2016 | Sold | $395,000+0%$144/sqft |
Source: Public Record Report a problem | ||
| 7/18/2016 | Listing removed | $394,900$144/sqft |
Source: Watson Realty Corp. #G4829526 Report a problem | ||
| 7/17/2016 | Pending sale | $394,900$144/sqft |
Source: Watson Realty Corp. #G4829526 Report a problem | ||
| 7/7/2016 | Listed for sale | $394,900+61.5%$144/sqft |
Source: Watson Realty Corp. #G4829526 Report a problem | ||
| 6/2/1999 | Sold | $244,500$89/sqft |
Source: Public Record Report a problem | ||
Public tax history
| Year | Property taxes | Tax assessment |
|---|---|---|
| 2025 | $7,991 +82.6% | $592,334 +59.5% |
| 2024 | $4,376 +2.6% | $371,312 +3% |
| 2023 | $4,267 +2.6% | $360,497 +3% |
| 2022 | $4,159 | $349,997 |
Find assessor info on the county website
Neighborhood: 32771
Nearby homes
- $826,3005 bd4 ba3.1k sqft6713 Water Stone Ct, Sanford, FL 32771Off Market

- $575,0004 bd2 ba2.2k sqft561 Avon Glade Pl, Sanford, FL 32771Sold
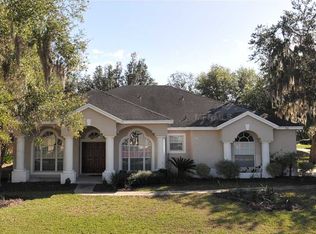
- $680,8005 bd3 ba2.7k sqft531 Avon Glade Pl, Sanford, FL 32771Off Market
- $822,1005 bd3 ba3k sqft6714 Water Stone Ct, Sanford, FL 32771Off Market
- $500,0004 bd2 ba2.2k sqft567 Avon Glade Pl, Sanford, FL 32771Sold
- $832,5005 bd3 ba3.2k sqft548 Avon Glade Pl, Sanford, FL 32771Off Market
- $677,3004 bd4 ba2.4k sqft554 Avon Glade Pl, Sanford, FL 32771Off Market
- $720,0005 bd4 ba3.1k sqft542 Avon Glade Pl, Sanford, FL 32771Off Market
Nearby schools
GreatSchools rating
- 9/10Wilson Elementary SchoolGrades: PK-5Distance: 0.6 mi
- 6/10Markham Woods Middle SchoolGrades: 6-8Distance: 1.4 mi
- 5/10Seminole High SchoolGrades: 9-12Distance: 5.5 mi
Schools provided by the listing agent
- Elementary: Wilson Elementary School
- High: Seminole High
Source: Stellar MLS. This data may not be complete. We recommend contacting the local school district to confirm school assignments for this home.
Get a cash offer in 3 minutes
Find out how much your home could sell for in as little as 3 minutes with a no-obligation cash offer.
Estimated market value
$778,800
Get a cash offer in 3 minutes
Find out how much your home could sell for in as little as 3 minutes with a no-obligation cash offer.
Estimated market value
$778,800
- Florida
- Seminole County
- Sanford
- 32771
- 6719 Water Stone Ct
Nearby cities
Nearby zip codes
Other Sanford Topics
