This beautifully maintained 4-bedroom, 2.5-bath home is ready for its new owners! Thoughtfully cared for and featuring a newly remodeled kitchen, this home offers the perfect blend of comfort, functionality, and opportunity. The spacious backyard is ready for your outdoor vision, with electricity and a dedicated pad already in place for a hot tub, should you choose to add one. Plus, RV access provides added flexibility for your recreational vehicles, toys, or additional parking needs. One of the standout features is the huge 4-car garage, offering an impressive 3-wide configuration plus a tandem space, making it ideal for multiple vehicles, a workshop, storage, hobbies, or all of the above. With plenty of space, thoughtful updates, excellent maintenance, RV access, and room to make it your own, this home is truly move-in ready and waiting for its next chapter. Come take a look!
Active under contract-show
$535,000
672 Armory Ln, Carson City, NV 89701
4beds
1,923sqft
Single Family Residence
Built in 1991
6,098 Square Feet Lot
$-- Zestimate®
$278/sqft
$-- HOA
What's special
Rv accessSpacious backyardNewly remodeled kitchenThoughtful updatesBeautifully maintained
- 27 days
- 1,493
- 131
Likely to sell faster than
Zillow last checked:
Listing updated:
Listed by:
Rachael Walker S.190727 775-461-9876,
RE/MAX Professionals-Carson
Source: NNRMLS,MLS#: 260011690
Facts & features
Interior
Bedrooms & bathrooms
- Bedrooms: 4
- Bathrooms: 3
- Full bathrooms: 2
- 1/2 bathrooms: 1
Heating
- Fireplace(s), Forced Air, Natural Gas
Cooling
- Evaporative Cooling
Appliances
- Included: Gas Cooktop, Microwave, Oven
- Laundry: Laundry Room, Shelves, Washer Hookup
Features
- Ceiling Fan(s), High Ceilings, Kitchen Island, Walk-In Closet(s)
- Flooring: Carpet, Slate, Tile, Vinyl
- Windows: Blinds, Double Pane Windows, Drapes, Rods, Vinyl Frames
- Number of fireplaces: 1
- Fireplace features: Gas, Wood Burning Stove
- Common walls with other units/homes: No Common Walls
Interior area
- Total structure area: 1,923
- Total interior livable area: 1,923 sqft
Property
Parking
- Total spaces: 9
- Parking features: Attached, Garage, Garage Door Opener, RV Access/Parking, Tandem
- Attached garage spaces: 4
Features
- Levels: Two
- Stories: 2
- Patio & porch: Covered, Deck
- Exterior features: None
- Spa features: None
- Fencing: Back Yard
Lot
- Size: 6,098 Square Feet
- Features: Landscaped, Level, Sprinklers In Rear
Details
- Additional structures: Shed(s)
- Parcel number: 00967123
- Zoning: SF6
Construction
Type & style
- Home type: SingleFamily
- Property subtype: Single Family Residence
Materials
- Unknown
- Foundation: Crawl Space
- Roof: Shingle
Condition
- New construction: No
- Year built: 1991
Utilities & green energy
- Sewer: Public Sewer
- Water: Public
- Utilities for property: Cable Available, Electricity Connected, Internet Available, Natural Gas Connected, Phone Available, Sewer Connected, Water Connected, Cellular Coverage, Water Meter Installed
Community & HOA
Community
- Security: Smoke Detector(s)
HOA
- Has HOA: No
Location
- Region: Carson City
Financial & listing details
- Price per square foot: $278/sqft
- Tax assessed value: $267,819
- Annual tax amount: $3,893
- Date on market: 9/10/2026
- Cumulative days on market: 27 days
- Listing terms: 1031 Exchange,Cash,Conventional,FHA,VA Loan
Estimated market value
Not available
Estimated sales range
Not available
Not available
Price history
| Date | Event | Price |
|---|---|---|
| 9/16/2026 | Contingent | $535,000$278/sqft |
Source:  NNRMLS #260011690 Report a problem NNRMLS #260011690 Report a problem | ||
| 9/10/2026 | Listed for sale | $535,000+94.5%$278/sqft |
Source: NNRMLS #260011690 Report a problem | ||
| 3/25/2016 | Sold | $275,000$143/sqft |
Source: Public Record Report a problem | ||
| 1/23/2016 | Price change | $275,000-1.8%$143/sqft |
Source: Keller Williams - Reno North #160000239 Report a problem | ||
| 1/8/2016 | Listed for sale | $280,000+20.2%$146/sqft |
Source: Keller Williams Group One Inc. #160000239 Report a problem | ||
| 11/30/2009 | Sold | $232,875-12.1%$121/sqft |
Source: Public Record Report a problem | ||
| 4/1/2009 | Listing removed | $265,000$138/sqft |
Source: Coldwell Banker** #80015566 Report a problem | ||
| 2/14/2009 | Price change | $265,000-10.2%$138/sqft |
Source: Coldwell Banker** #80015566 Report a problem | ||
| 1/20/2009 | Price change | $295,000-6.3%$153/sqft |
Source: Coldwell Banker** #80015566 Report a problem | ||
| 10/3/2008 | Listed for sale | $315,000$164/sqft |
Source: Coldwell Banker** #80015566 Report a problem | ||
Public tax history
| Year | Property taxes | Tax assessment |
|---|---|---|
| 2025 | $3,645 +5.5% | $93,737 -1.7% |
| 2024 | $3,455 -1.3% | $95,316 +4.2% |
| 2023 | $3,502 +5% | $91,433 +15.4% |
| 2022 | $3,335 +45.3% | $79,253 +6.9% |
| 2021 | $2,295 | $74,113 +5.8% |
| 2019 | $2,295 +6.2% | $70,069 +3.5% |
| 2018 | $2,162 +3% | $67,672 +2.9% |
| 2017 | $2,099 +3% | $65,766 +3.4% |
| 2016 | $2,038 +2.6% | $63,611 +3.5% |
| 2015 | $1,987 +3.2% | $61,455 +3.2% |
| 2014 | $1,925 +6.1% | $59,524 +6% |
| 2013 | $1,814 +3% | $56,178 -3.4% |
| 2012 | $1,761 +3% | $58,134 -13.3% |
| 2011 | $1,709 +3% | $67,073 -10.6% |
| 2010 | $1,660 +3% | $75,052 -9.8% |
| 2009 | $1,611 +3% | $83,188 +1.5% |
| 2008 | $1,564 +3% | $81,957 +16.6% |
| 2007 | $1,519 | $70,281 +9.8% |
| 2006 | -- | $64,019 +14.8% |
| 2005 | -- | $55,782 +0.4% |
| 2004 | -- | $55,580 +0.7% |
| 2003 | -- | $55,171 -0.2% |
| 2002 | -- | $55,274 +1.1% |
| 2001 | $1,394 | $54,660 |
Find assessor info on the county website
Monthly payment
Est. payment
Payment breakdown
Explore the cost of this home by adjusting the details. Changes won't be saved.Climate risks
Neighborhood: 89701
Nearby schools
Schools provided by the listing agent
- Elementary: Al Seeliger
- Middle: Eagle Valley
- High: Carson
Source: NNRMLS. This data may not be complete. We recommend contacting the local school district to confirm school assignments for this home.
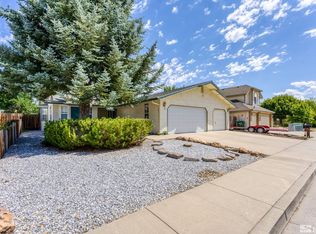

Similar homes
- $545,0004 bd3 ba1.9k sqft2561 Woodcrest Ln, Carson City, NV 89701Active
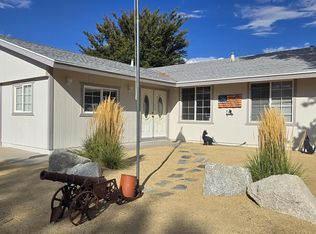
 MLS ID #260012740, Lori Foster, Ballard Realty, Inc.. NNRMLS
 - $485,0003 bd2 ba1.5k sqft2 Hazelwood Ct, Carson City, NV 89701Active
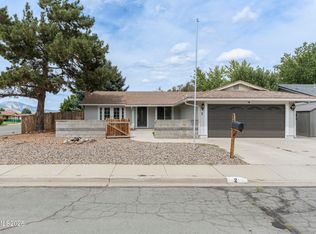 MLS ID #260010984, Jaime Moore, Redfin. NNRMLS
 - $475,0003 bd2 ba1.5k sqft1309 Calico St, Carson City, NV 89701Active
 MLS ID #260011504, Crystal Jackson, CalNeva Realty. NNRMLS
 - $550,0003 bd3 ba1.9k sqft2345 Pintail Dr, Carson City, NV 89701Active
 MLS ID #260008523, Jon Kirkpatrick, Chase International - ZC. NNRMLS
 - $750,0004 bd3 ba2.2k sqft2065 Gentry Ln, Carson City, NV 89701ActiveMLS ID #260011223, Diane Abbott, Chase International-Damonte. NNRMLS
- $520,0003 bd3 ba1.6k sqft4135 Mina Way, Carson City, NV 89706ActiveMLS ID #260006802, Ivan Reyes, Haute Properties NV. NNRMLS
- $447,0004 bd2 ba1.9k sqft1320 Sharon Dr, Carson City, NV 89701ActiveMLS ID #260011170, Jason Martinez, RE/MAX Professionals-Carson. NNRMLS
- $535,0003 bd2 ba1k sqft881 Amador Cir, Carson City, NV 89705ActiveMLS ID #260008871, David Goodwin, LPT Realty, LLC. NNRMLS
- $399,0003 bd3 ba1.5k sqft1034 N Wind Dr, Carson City, NV 89701ActiveMLS ID #260012852, Robert Bartshe, RE/MAX Professionals-Carson. NNRMLS
- $519,9993 bd2 ba1.7k sqft3580 Haystack Dr, Carson City, NV 89705ActiveMLS ID #260004923, Ginger Easley, RE/MAX Realty Affiliates. NNRMLS
- $419,0003 bd3 ba1.1k sqft3844 Bonnie Pl, Carson City, NV 89701ActiveMLS ID #260010399, Mitch Argon, CalNeva Realty. NNRMLS
- $550,0003 bd3 ba2.4k sqft27 McClellan Peak Dr, Mound House, NV 89706ActiveMLS ID #260008656, Richard Berman, Dickson Realty - Damonte Ranch. NNRMLS
- $599,9003 bd3 ba1.9k sqft4709 Yukon Ct, Carson City, NV 89706ActiveMLS ID #260010205, ReNon George, Chase International Carson Cit. NNRMLS
- $559,9903 bd3 ba2.1k sqft6812 Morgan Mill Rd #4, Carson City, NV 89701ActiveMLS ID #260012639, Jenny Wilson, Jenuane Communities. NNRMLS
- $560,0003 bd2 ba1.3k sqft1469 Langley Dr, Gardnerville, NV 89460ActiveMLS ID #260012802, Katie Tom, Realty One Group Eminence. NNRMLS
- $439,0003 bd2 ba1.3k sqft724 W 5th St, Carson City, NV 89703ActiveMLS ID #260011337, Garrett Lepire, RE/MAX Gold-Carson City. NNRMLS
- $439,9004 bd2 ba1.3k sqft4054 Furnace Creek Dr, Carson City, NV 89706ActiveMLS ID #260012047, Jack Cote, RE/MAX Gold. NNRMLS
- $440,0003 bd2 ba1.1k sqft1516 Lindsay Ln, Carson City, NV 89706ActiveMLS ID #260011161, Samantha Aloia, LPT Realty, LLC. NNRMLS
- $625,0003 bd2 ba1.9k sqft601 Ivy St, Carson City, NV 89703ActiveMLS ID #260009658, Cristy Leck, RE/MAX Professionals-Reno. NNRMLS
- $465,0003 bd2 ba1k sqft3386 Vista Grande Blvd, Carson City, NV 89705ActiveMLS ID #260011182, Amy Burkett, Stitser Properties. NNRMLS
